Navigating the economic realities of a foundation crack repair vs structural pier cost US assessment can feel overwhelming when you first spot a jagged line running across your basement wall. Homeowners often panic, imagining catastrophic building failure and unmanageable repair invoices. However, understanding the true scope of your foundation’s movement allows you to spend money strategically rather than reacting out of fear.
Misdiagnosing foundation distress causes financial waste at both ends of the repair spectrum. Thousands of dollars are routinely squandered applying cosmetic surface patches over active structural movement, only for the fractures to reappear after the next rainstorm. Conversely, aggressive sales representatives frequently pitch $25,000 hydraulic pier systems to homeowners who only require $1,200 resin injection and better roof drainage. This guide establishes a decision framework comparing surface sealing, structural epoxy pressure injection, carbon fiber reinforcement, and hydraulic push or helical pier systems to help you choose the right repair at the right price.
Understanding Foundation Physics: Why Concrete Walls Crack
To choose between surface repair and deep underpinning, you must understand how concrete behaves under physical stress. Poured concrete footings and foundation walls possess massive compressive strength—meaning they can support hundreds of thousands of pounds pushing straight down. However, concrete has relatively poor tensile strength, making it vulnerable to pulling, twisting, or shearing forces.
When the soil beneath a foundation shifts, or when surrounding earth exerts pressure against buried basement walls, the concrete bends until internal stress exceeds its tensile capacity. At that point, the wall cracks to relieve tension. Whether that crack represents a harmless curing artifact or a serious structural warning sign depends entirely on the direction, location, and magnitude of the underlying forces.
Non-Structural vs. Structural Cracks: Key Diagnostic Indicators
Accurate diagnosis begins by identifying whether movement is non-structural (confined to shrinkage or minor thermal expansion) or structural (driven by ongoing soil settlement or intense lateral earth pressure).
1. Non-Structural Cracks: Shrinkage and Water Seepage
Non-structural cracks usually develop during the initial curing phase of poured concrete walls. As concrete cures, water evaporates, causing the matrix to contract slightly. These shrinkage cracks exhibit distinct characteristics:
- Orientation: Vertically oriented or slightly diagonal across a single concrete panel.
- Width: Narrow gaps, usually under 1/8 inch wide, maintaining a uniform width from top to bottom.
- Location: Often found near the middle of long, continuous wall sections or running down from lower basement window corners.
- Behavior: They do not grow wider over time or cause floor displacement.
Although non-structural cracks do not threaten the structural integrity of the home, they create direct paths for subterranean water ingress. During heavy rainfall or rapid spring snowmelts, rising water tables push moisture through these channels, ruining finished basement finishes and fostering mold growth.
2. Structural Cracks: Active Differential Settlement and Lateral Pressure
Structural cracks signal that foundation footings are actively shifting, sinking, or rotating due to compromised subsoil, or that saturated backfill soil is exerting dangerous horizontal force against foundation walls. Structural warning signs include:
- Horizontal Fractures: A continuous horizontal crack running mid-height across a poured concrete or concrete block basement wall is a clear indicator of hydrostatic lateral pressure. Saturated soil outside is pushing the wall inward, causing it to bow or shear horizontally.
- Stair-Step Cracks in Block Work: In concrete masonry unit (CMU) block foundations, settlement manifests as stair-step cracks that follow horizontal and vertical mortar joints. If the stair-step gap is visibly wider at the top than at the bottom, one end of the foundation footing is actively dropping.
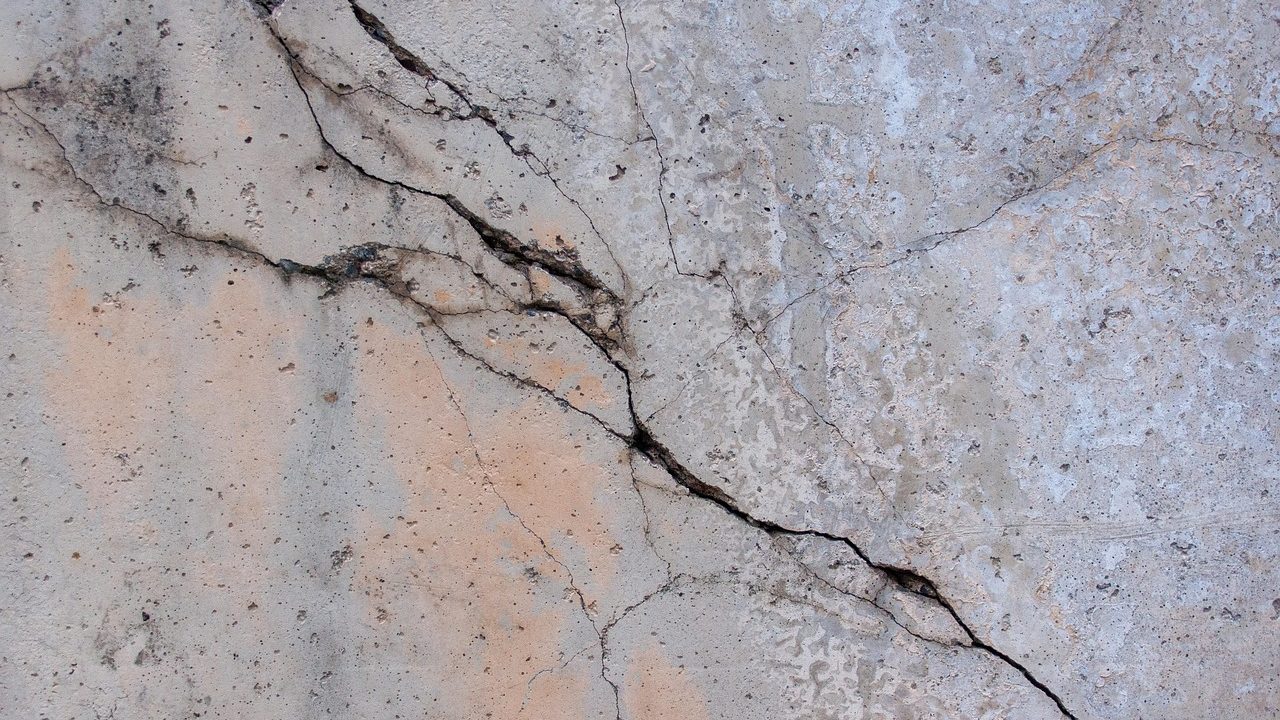
- Widening Vertical or Diagonal Cracks: Vertical or diagonal cracks in poured concrete that measure wider than 1/4 inch or taper from wide at the top to narrow at the base point to differential foundation settlement. One portion of the footing has lost soil support while the adjacent concrete remains anchored.
- Inward Wall Rotation and Sheared Mortar Joints: When concrete block walls bow inward by more than 1 to 2 inches, or slide inward across the lowest mortar joint directly above the floor slab, the wall is approaching structural failure and requires immediate engineering intervention.

Recognizing Foundation Settlement Signs Throughout the Living Space
Foundation problems rarely stay isolated in the basement. Because timber framing, floor joists, drywall, and roof trusses rest directly upon concrete footings, any settlement under the foundation telegraphs upward through the entire structure. Inspecting interior and exterior living areas provides critical context when deciding whether deep pier installation is required.
Interior Warning Signs
- Sticking Doors and Windows: Interior and exterior door frames deform into parallelograms when footings settle unequally. Doors start sticking at top corners, latch bolts fail to align with strike plates, and double-hung window sashes bind within their tracks.
- Diagonal Drywall Cracks: Cracks extending diagonally outward from the upper corners of door and window openings—particularly on the first floor directly above a settling basement corner—are primary indicators of framing distortion.
- Sloping or Uneven Floors: Noticeable floor slopes, gaps appearing between baseboard trim and hardwood or tile flooring, or cracked floor tiles signal that load-bearing interior partition walls or perimeter walls have dropped out of level.
- Ceiling and Wall Seam Separation: Drywall tape buckling, tearing, or pulling away along ceiling-to-wall joints indicates vertical structural displacement.
Exterior Warning Signs
- Fascia Board and Roofline Gaps: As one corner of a home settles, horizontal trim, gutters, and fascia boards twist and pull apart at corner miters.
- Exterior Brick Veneer Step Cracking: Brick cladding displays stair-step cracking through mortar lines, often accompanied by popped wall ties or visible gaps between brickwork and window frames.
- Chimney Separation: Exterior brick or stone chimneys often rest on dedicated concrete pads separate from main house footings. If subsoil under the chimney pad fails, the heavy masonry chimney will visibly tilt away from the home’s exterior wall.
Option 1: Surface Patching and Elastomeric Sealants
For minor non-structural surface cracks on concrete surfaces where no ongoing wall movement or active water infiltration exists, cosmetic surface patching provides a low-cost, short-term surface repair.
How Surface Patching Works
A contractor or experienced DIYer uses a grinding wheel or cold chisel to open the crack face into a V-shaped groove, removes dust and debris, and fills the channel with hydraulic cement, vinyl concrete patcher, or elastomeric polyurethane sealant. Hydraulic cement expands slightly as it sets, wedging itself tightly into clean concrete grooves.
Limitations and Drawbacks
Surface patching provides zero tensile strength and no true structural bonding across fractured concrete. If surrounding soil expands or contracts during seasonal freeze-thaw cycles, hydraulic cement patches quickly crack, loosen, and pop free. Furthermore, sealing only the interior face of a basement wall leaves the full depth of the concrete crack exposed to groundwater, allowing moisture to reach internal steel reinforcing rebar, causing it to rust, expand, and spall the concrete from within.
Option 2: High-Pressure Chemical Crack Injection Systems
When dealing with non-moving or leaking cracks in poured concrete basement walls, chemical pressure injection represents a balanced solution, bridging the gap between cosmetic surface patches and expensive underpinning. Chemical injection requires choosing between structural epoxy resin and expanding polyurethane foam.
Epoxy Crack Injection Mechanics and Applications
Structural epoxy crack injection is designed to restore full mechanical strength to cracked poured concrete. Technicians adhere injection ports directly over the crack at spaced intervals along the basement wall face, seal the outer surface with a fast-setting epoxy cap paste, and inject liquid epoxy resin into the ports using low or high hydraulic pressure.
Because low-viscosity epoxy flows easily, it penetrates the full thickness of the concrete wall from interior face to exterior earth, completely filling microscopic fissures. Once cured, modern structural epoxies yield tensile and compressive strengths higher than the original surrounding concrete. However, because cured epoxy is completely rigid, it should only be used on static cracks where soil movement has stabilized. If active settlement continues, new cracks will simply form in the concrete adjacent to the rigid epoxy bond.
Polyurethane Injection for Active Water Mitigation
If a vertical crack is actively leaking water or subject to minor ongoing thermal vibration, liquid polyurethane resin is the preferred material. When injected into a wet crack, polyurethane reacts dynamically with water, expanding up to 25 to 30 times its original volume into a flexible, dense foam rubber seal.
Polyurethane foam expands into every nook, cranny, and lateral void within the wall. While it does not restore structural tensile strength like epoxy, its permanent flexibility allows it to expand and contract with minor seasonal temperature shifts without breaking its watertight bond against the concrete faces.
Option 3: Structural Pier Installation (Underpinning)
When soil layers beneath a residential foundation compress, wash away, or lose bearing capacity, surface repairs and chemical injections cannot solve the problem. Deep foundation underpinning using hydraulic steel or helical piers transfers the structural load of the building off weak surface soils down to competent bedrock or dense, load-bearing deep strata.
| Feature | Steel Push Piers | Helical Piers |
|---|---|---|
| Driving Mechanism | Driven deep into soil using hydraulic rams with building weight as counter-resistance. | Screwed into soil using high-torque hydraulic motors attached to shafts. |
| Ideal Soil Conditions | Deep clay, highly stratified soils, or locations with deep bedrock. | Light structures, shallow load-bearing layers, organic soils, or fill dirt. |
| Installation Clearance | Minimal clearance required; ideal for tight basements and crawl spaces. | Requires machinery access unless specialized handheld torque equipment is used. |
| Primary Application | Heavy multi-story structures suffering severe localized settlement. | Decks, porches, lighter residential frames, or stabilizing soil before building. |
Steel Push Piers
Steel push piers (also called resistance piers) consist of modular sections of high-strength, galvanized tubular steel driven vertically into the ground. Technicians excavate a series of 3×3 foot access holes around the foundation footings, mount heavy structural steel brackets directly beneath the concrete footing face, and use hydraulic rams to force the steel pier sections straight down into the earth.
The installation relies on the mass of the building itself as reactive resistance. Pier sections are advanced through loose surface soil until they hit solid bedrock or dense bearing strata that can support the hydraulic pressure. Once all piers hit load-bearing refusal, synchronized hydraulic jacks lift the settled portion of the home back toward its original level position. Steel locking pins are then inserted into the brackets to lock the structure permanently into place.
Helical Piers
Helical piers feature heavy steel shafts welded with round, screw-like flighting plates (helices) near the bottom tip. Instead of using building weight as a counter-weight, a hydraulic drive motor rotates the helical pier deep into the ground, threading it through weak soil layers like a corkscrew into wood.
During installation, technicians monitor hydraulic torque readings. Because soil density directly correlates to rotational resistance, reaching a pre-calculated torque value verifies that the helical pier has achieved the required bearing capacity. Helical piers excel in stabilizing lighter residential structures, porches, and home additions, as well as sites where soils are deeply contaminated with organic materials or loose, sandy fill.
Comprehensive Foundation Repair Cost Breakdown Matrix
Evaluating the total investment for a foundation crack repair vs structural pier cost US project requires looking beyond individual component prices. Project pricing depends on material selection, structural engineering oversight, excavation labor, site accessibility, and geographic location across the US market.
| Repair Category | Average Cost Range (US) | Scope & Coverage Details |
|---|---|---|
| Cosmetic Surface Patching | $250 – $600 | DIY materials or basic handyman labor for short hairline surface cracks. |
| Polyurethane Water Injection | $500 – $1,200 | Per vertical crack location in poured concrete basement walls. |
| Structural Epoxy Injection | $800 – $1,800 | Per vertical crack location; includes surface prep, port mounting, and resin fill. |
| Carbon Fiber Strap Reinforcement | $700 – $1,300 per strip | Vertical carbon fiber straps bonded with epoxy to prevent horizontal wall bowing. |
| Steel Push Piers (Underpinning) | $1,500 – $3,000 per pier | Typical settlement projects require 4 to 8 piers ($8,000 – $24,000 total). |
| Helical Piers (Underpinning) | $1,800 – $3,200 per pier | Typical residential applications require 5 to 10 piers ($10,000 – $28,000 total). |
| Helical Tieback Wall Anchors | $1,200 – $2,500 per anchor | Horizontal anchors driven through basement walls into stable yard soil to pull bowed walls upright. |
Hidden and Ancillary Project Costs
When budgeting for structural underpinning, remember that line-item estimates for piers rarely reflect the final total invoice. Homeowners should plan for these ancillary job requirements:
- Independent Structural Engineering Evaluation: $500 – $1,500 for an initial home inspection and official stamped engineering report before contractor work begins.
- Municipal Building Permits: $200 – $800 depending on city and county municipal fee schedules for structural residential alterations.
- Excavation and Site Clearance: Removing decks, concrete patios, air conditioning pads, or extensive landscaping to give pier driving equipment physical access to foundation footings ($1,000 – $4,500).
- Interior Floor Slab Replacement: If piers must be driven along interior load-bearing partition walls, contractors must jackhammer through the basement concrete slab, drive piers, and repour concrete ($1,500 – $3,500).
- Utility Line Relocation: Rerouting underground electrical conduits, gas supply lines, or sewer mains in the path of pier installation pits ($500 – $2,000).
The Critical Role of Water Management and Expansive Clay Soils
No structural foundation repair—regardless of how expensive or engineered—will remain stable over time if you neglect site water management and soil chemistry. Soil mechanics dictate foundation performance across every region of the US.
The Hydration Cycle in Expansive Clay Soils
Expansive clay soils (commonly found throughout the Midwest, Texas, Mountain West, and Sunbelt regions) expand dramatically when saturated with moisture and shrink significantly during dry summer months. This cyclical swell-shrink process places extreme stress on concrete footings.
- Wet Cycles (Swell Phase): Saturated soil swells, exerting thousands of pounds of upward pressure (heave) under footings and lateral hydrostatic pressure against subterranean basement walls.
- Dry Cycles (Shrink Phase): Soil loses moisture, contracts, and pulls away from foundation footings, leaving air voids beneath the concrete. Deprived of uniform support, heavy perimeter footings settle into the gaps.
Mitigating Hydrostatic Pressure Around Basement Walls
Before spending high sums on structural piers or chemical crack injections, fix surface water defects that feed expansive soil cycles and drive hydrostatic wall pressure:
- Downspout Extensions: Ensure roof downspouts discharge rainwater at least 6 to 10 feet away from the foundation perimeter rather than dumping roof runoff directly next to basement walls.
- Lot Grading: Maintain a positive ground slope away from foundation walls—ideally a drop of 6 inches over the first 10 feet of soil surrounding the home.
- Perimeter French Drains and Sump Systems: Install exterior or interior perimeter drain tile connected to a reliable sump pump with battery backup power to collect groundwater before it can build static head pressure against buried walls.
Regional Soil Profiles Across the US and Foundation Impact
Geographic location plays a huge role in determining whether you will face non-structural shrinkage issues or severe differential settlement. Soil conditions vary wildly across the United States:
- Midwest & Great Lakes Region: Heavy glacial till combined with expansive clay deposits subjects basements to intense hydrostatic lateral pressure and freeze-thaw soil movement. Epoxy injection paired with carbon fiber reinforcement straps is common here.
- Texas & Gulf Coast States: High concentrations of expansive black cotton clay lead to widespread seasonal foundation movement. Helical piers and deep steel push piers are widely deployed to reach stable soil layers beneath active clay zones.
- Southeastern United States: High rainfall, sandy loam topsoils, and acidic subsurface water conditions contribute to soil erosion under footings and concrete spalling, often requiring hydraulic underpinning and exterior drainage overhauls.
- Pacific Northwest: Moderate temperatures paired with prolonged winter rains lead to saturated, weak surface soils. Polyurethane injection for water control combined with helical tiebacks and perimeter drainage systems are standard solutions.
The Homeowner Decision Framework: Matching Symptoms to Solutions
Use this diagnostic decision matrix to match your home’s visible symptoms with the most appropriate, cost-effective repair technique:
- Symptom: Thin vertical hairline crack (< 1/16 in) in a poured basement wall, no water leakage, doors close normally.
Action: Monitor monthly using a plastic crack monitoring gauge. Apply simple elastomeric surface sealant if desired. Repairs costing over $300 are unnecessary. - Symptom: Vertical crack leaking water during rain; crack width under 1/8 in; no structural wall bowing.
Action: High-pressure polyurethane foam injection to stop water ingress. Extend exterior downspouts. Total cost: $600 – $1,200. - Symptom: Non-leaking vertical or diagonal crack (1/8 in to 1/4 in wide) in a stable poured wall with no global building settlement.
Action: High-pressure structural epoxy injection to re-weld concrete faces into a monolithic wall. Total cost: $800 – $1,800. - Symptom: Horizontal crack along concrete block or poured basement wall; wall bowing inward by less than 2 inches.
Action: Carbon fiber structural reinforcement straps installed vertically along wall faces, paired with epoxy crack sealing and improved site drainage. Total cost: $4,000 – $8,000. - Symptom: Horizontal crack with wall bowing inward over 2 inches, sheared block joints, or leaning wall tops.
Action: Helical tieback wall anchors or vertical structural steel I-beams combined with exterior excavation and mechanical wall straightening. Total cost: $8,000 – $18,000. - Symptom: Stair-step cracks in block walls, sticking interior doors, sloping floors, diagonal drywall cracks, dropping exterior corners.
Action: Deep underpinning using hydraulic steel push piers or helical piers driven to solid bearing strata. Total cost: $10,000 – $28,000+.
Hiring the Right Professional: Red Flags to Avoid
Because foundation repairs represent major financial commitments, selecting qualified, ethical professionals is paramount. The foundation industry includes dedicated structural engineers as well as high-pressure sales firms looking to maximize contract size.
1. Always Commission an Independent Structural Engineer First
Before signing contracts with foundation repair companies, hire a licensed independent Structural Engineer (PE) who has no financial ties to any repair firm or installation system. Paying $500 – $1,200 for an independent engineering inspection yields an unbiased diagnostic assessment and a stamped repair specification. If the engineer reports that your foundation is structurally stable and only needs $1,000 in epoxy injection, you avoid paying $20,000 for unneeded piers.
2. Red Flags in Contractor Sales Pitches
When interviewing specialty foundation contractors, watch out for these warning signs:
- The “Whole-House” Pier Pitch: Be skeptical of salespeople who state your entire home needs underpinning after a brief 15-minute walkthrough. True differential settlement usually impacts specific, localized sections or corners of a home.
- Same-Day Signing Discounts: High-pressure tactics offering thousands off the quote if you sign before the estimator leaves your house are designed to stop you from consulting an independent structural engineer.
- Ignoring Water Management: Any contractor who pitches steel piers or carbon fiber straps without evaluating roof downspouts, exterior grading, and sump pumps is treating the symptom rather than the underlying cause.
### 3. Essential Contract Requirements
Ensure your chosen contractor provides:
- Detailed Engineering Calculations: Pier spacing, hydraulic driving pressure metrics, and depth targets must be documented.
- Transferable Lifetime Warranties: Confirm that structural pier warranties transfer automatically to future home buyers without requiring expensive annual re-inspection fees.
- Municipal Permits and Inspections: Verify that local building permits will be pulled and that a city structural inspector will sign off on the installation before work pits are backfilled.
Frequently Asked Questions About Foundation Repairs
Does homeowners insurance cover foundation crack repairs or pier installation?
Standard US homeowners insurance policies generally exclude foundation damage resulting from earth movement, settling, soil expansion, or poor drainage construction. Coverage typically applies only if the foundation damage directly results from a covered named peril, such as a burst interior water pipe or explosion.
Can foundation piers raise my house back to its original level?
In many cases, hydraulic push piers and helical piers can lift a settled foundation back toward its original level position. However, structural engineers often advise lifting only until framing is plumb and doors operate freely (“practical level”). Attempting to lift a structure completely back to its original baseline can cause secondary cracking in mature interior drywall, plumbing connections, and roof framing.
How long do epoxy crack injections and steel push piers last?
When applied to static, non-moving concrete walls, structural epoxy injection repairs last for the remaining life of the concrete structure. High-duty galvanized steel push piers and helical piers driven into dense soil or bedrock are engineered to last well over 75 to 100 years, routinely outlasting the physical house structure above them.
Can I install epoxy injection or helical piers as a DIY project?
Low-pressure surface DIY epoxy or polyurethane crack injection kits are widely available for simple, non-structural vertical water leaks in poured concrete walls. However, high-pressure injection on structural cracks and all deep underpinning using steel push piers or helical piers require heavy hydraulic machinery, soil mechanics expertise, structural engineering calculations, and specialized trade experience. DIY attempts at structural underpinning carry extreme risks of building instability and severe injury.
Conclusion: Balancing Cost, Safety, and Structural Integrity
Choosing between surface repair, epoxy crack injection, carbon fiber reinforcement, and hydraulic pier installation ultimately comes down to an accurate physical diagnosis. Minor curing cracks and simple water seepage in poured concrete walls do not require structural piers; low-viscosity epoxy or expanding polyurethane foam injections solve these issues permanently for a fraction of the cost.
However, when subsoil conditions yield under load, causing footings to drop, doors to bind, and masonry mortar lines to shear, structural push piers or helical piers provide the only permanent engineering fix. By commissioning an independent structural engineer, addressing surface drainage defects, and matching the repair system to your specific soil conditions, you protect both your family’s safety and your financial equity.