Powering a heavy-duty home workshop, installing an EV charger, or expanding power into a detached garage presents a fundamental fork in the road for US homeowners. Analyzing the electrical sub panel vs main breaker wire pull cost US DIYers and contractors navigate involves weighing immediate material expenses against long-term operational convenience, National Electrical Code (NEC) compliance, and physical labor demands. You can either pull separate individual branch circuit cables across your home from the existing main service box for every piece of equipment, or you can run one thick, high-capacity feeder line to a localized distribution board.
In almost all residential retrofits, running a single multi-wire feeder line to a sub-panel proves vastly superior in both operational flexibility and overall installed value once you require more than two dedicated circuits or need to cross a physical distance greater than 30 feet. However, making an informed financial decision requires looking at exact load calculations, breaker slot availability, trenching labor requirements, conductor choices, and the technical math behind line resistance and voltage drop.
The Fundamental Difference: Multi-Circuit Home Runs vs. Heavy Feeder Sub-Panels
To choose the right wiring strategy for your workshop or outbuilding, you must first understand how electrical current is physically delivered under both installation methodologies.
A multi-circuit home-run approach relies on running individual Non-Metallic Sheathed Cable (commonly referred to as Romex or NM-B for dry indoor runs, or UF-B for direct burial) from your primary main breaker panel directly to every single outlet, light switch, or hardwired tool in the new space. For example, if your shop requires two standard 120-volt 20-amp convenience receptacle circuits, a dedicated 120-volt lighting circuit, a 240-volt 30-amp air compressor hookup, and a 240-volt 50-amp welder or EV plug, you must physically snake five separate heavy cable runs all the way from the main panel through floor joists, attic spaces, or underground trenches to reach those individual loads.
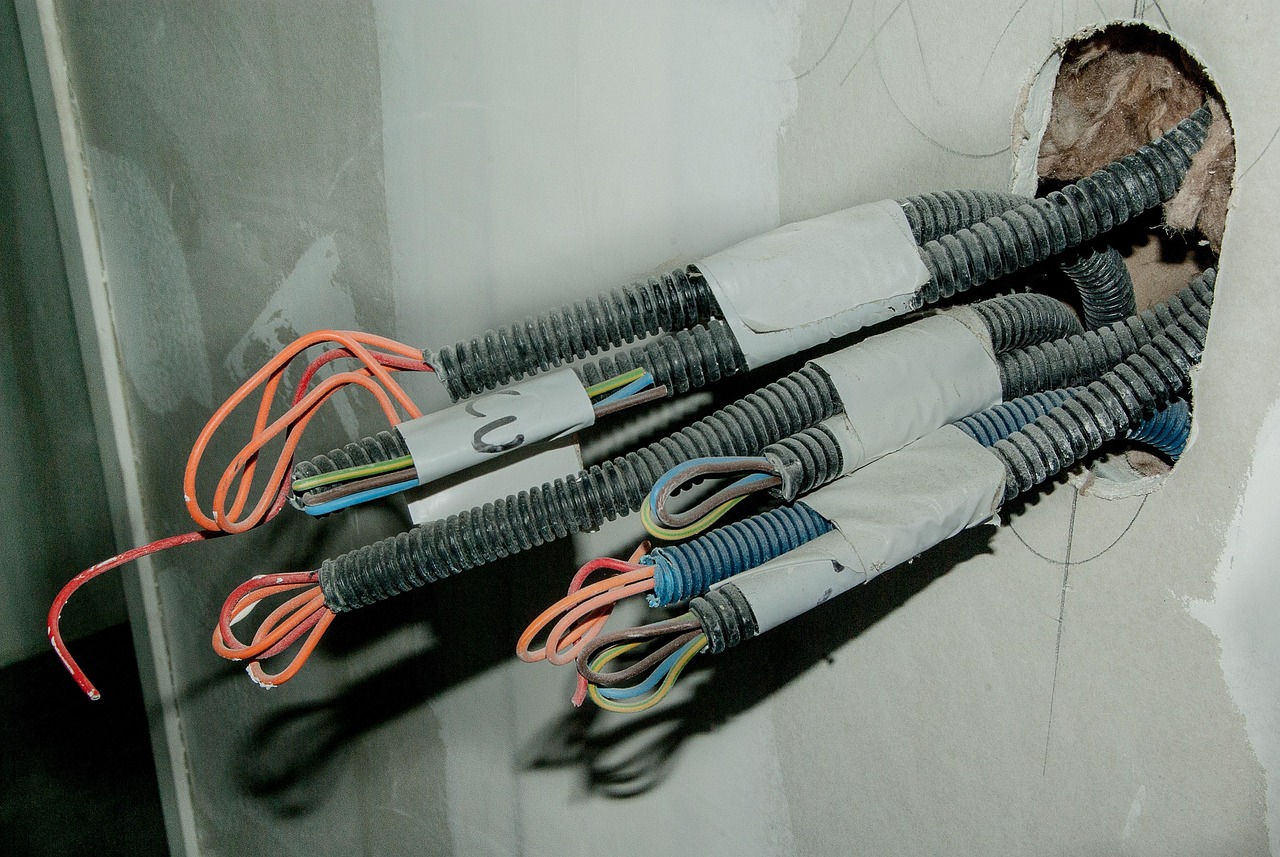
Conversely, a sub-panel system operates as a satellite distribution node. Instead of running multiple individual cables across long distances, you pull a single high-ampacity feeder cable containing four conductors (two hot legs, one neutral conductor, and one equipment grounding conductor) from a double-pole feeder breaker mounted in the main breaker box out to a sub-panel cabinet in the workshop. From that central point, short, inexpensive individual branch circuits originate and route locally to nearby wall boxes and overhead fixtures. This architecture drastically reduces long-distance wire pulls and consolidates circuit control right inside your workspace.
Evaluating Panel Capacity, Breaker Space, and Load Calculations
Before buying wire or pulling local permits, you must audit your primary service entrance box. Every residential electrical system operates under a hard maximum main service limit, typically 100, 150, or 200 amps. Adding high-draw machinery, dust collectors, space heaters, or vehicle chargers without verifying total demand can lead to nuisance main breaker tripping, severe line degradation, or dangerous thermal overload.
Physical Breaker Space vs. Ampacity Capacity
A widespread misconception among homeowners is assuming that empty physical knockouts in a breaker panel equate to available electrical power. A panel can have six vacant breaker slots but still be operating near its thermal limit during peak summer air-conditioning loads. Conversely, a panel might have ample calculated ampacity headroom but zero open physical slots for new breakers.
To establish actual electrical capacity, you or your electrician must perform an NEC Article 220 load calculation. This calculation aggregates the home’s total square footage lighting loads, small appliance branch circuits, fixed appliances (water heaters, ranges, clothes dryers), and nameplate HVAC draws, applying demand factors to establish the home’s peak baseline load. Subtracting this calculated baseline from your main service rating reveals your true remaining ampacity reserve.
If your service entrance panel exhibits adequate headroom, your physical layout options branch into two paths:
- Managing Home-Run Pulls on Full Panels: If your main panel is physically crowded but electrically capable, adding individual branch circuits forces you to install tandem (duplex or twin) breakers where allowed by the panel manufacturer’s label. If tandem breakers are prohibited by the panel’s design rating (such as non-CTL panels or fully populated bus bars), you are forced to install an auxiliary expansion enclosure adjacent to the main panel simply to create terminal space for additional home runs.
- Managing Sub-Panel Feeders on Full Panels: A sub-panel feeder requires only a single double-pole breaker space (occupying two adjacent vertical slots) in the main box. That single double-pole breaker feeds a sub-panel cabinet capable of distributing electricity to anywhere from 8 to 30 individual branch breakers in your new shop space, eliminating panel crowding at the primary service box.

Trenching, Distance, and Voltage Drop Mathematics
When running electricity to a detached garage, shed, or pole barn, physical distance introduces electrical resistance that severely degrades voltage stability. This single factor often makes running multiple home-run lines financially unviable compared to a heavy single feeder line.
Understanding the 3 Percent Voltage Drop Rule
The National Electrical Code fine print recommends keeping total voltage drop across branch circuits and sub-feeders below 3 percent under full load conditions (and no more than 5 percent combined across feeders and branch circuits). Excessive voltage drop causes electric motors in air compressors, table saws, and dust collectors to draw excess current, run hot, lose torque, and experience premature insulation failure.
As distance increases, wire resistance builds up. To compensate for this voltage loss over long runs, you must increase the cross-sectional area of the conductor (upsizing the wire gauge). For instance, consider a standard 120-volt 20-amp branch circuit operating over a 150-foot run:
- Using standard 12 AWG copper cable results in an estimated voltage drop exceeding 4.2 percent, causing operating voltage to plunge below 115 volts under a continuous 16-amp draw.
- To restore compliant voltage, that entire 150-foot home run must be upsized to 10 AWG or 8 AWG copper wire.
- If you are running four separate branch circuits over that same 150-foot distance, you must purchase and pull four separate upsized heavy-gauge cables, multiplying your raw material expenses exponentially.
By contrast, installing a sub-panel allows you to upsize a single set of primary aluminum feeder conductors (such as 1/0 AWG or 2/0 AWG MHF/SER) to absorb the distance drop gracefully. Inside the workshop, all branch runs from the sub-panel to nearby wall boxes remain short (often under 20 feet), allowing you to use economical, standard-sized 12 AWG or 14 AWG conductors throughout the entire interior workspace.
Underground Trenching Depth and Conduit Guidelines
Burying electrical conductors across lawns, driveways, or patio spaces requires compliance with NEC Table 300.5 minimum cover requirements. Burial depth is measured from the top surface of the buried conductor or conduit to the finished grade level above.
| Wiring / Conduit Method | Minimum Trench Depth | Material Profile & Practical Consideration |
|---|---|---|
| Direct Burial Cable (Type UF-B) | 24 inches | Requires manual or mechanical deep trenching; susceptible to root and stone damage; low conduit material cost but high labor burden. |
| Schedule 40 / Schedule 80 Rigid PVC Conduit | 18 inches | Standard residential approach; moderate digging depth; non-metallic; provides high mechanical protection and simplified conductor pulls. |
| Rigid Metal Conduit (RMC) / Intermediate Metal Conduit (IMC) | 6 inches | Shallowest digging requirement; excellent for crossing under concrete driveways; high material costs and requires pipe-threading tools. |
| GFCI-Protected 120V 15A/20A Branch Circuit (UF-B) | 12 inches | Allowed only for a single low-amp 120V residential branch circuit protected upstream by a GFCI breaker; narrow functional scope. |
Excavating a single 18-inch deep trench to house a 1.5-inch or 2-inch PVC schedule 40 conduit run for a 100-amp sub-panel is significantly easier and cleaner than digging multiple parallel direct-burial trenches or stuffing several stiff UF-B cables into undersized pipes.
Conductor Material Breakdown: Copper vs. Aluminum Feeder Wiring
Evaluating the practical electrical sub panel vs main breaker wire pull cost US landscape requires analyzing raw conductor pricing. While internal residential branch wiring (14 AWG through 10 AWG Romex) is universally executed in copper due to standard outlet terminal design and safety codes, heavy sub-panel feeders overwhelmingly utilize aluminum conductors.
Modern Aluminum Feeder Cables (8000 Series Alloy)
Many homeowners harbor lingering concerns about aluminum wiring due to branch-circuit aluminum failure issues back in the late 1960s and 1970s. However, modern heavy feeder lines do not use old utility-grade aluminum. Modern feeder installations use compact-stranded 8000-series aluminum alloy conductors (such as Type SER or Mobile Home Feeder / MHF), which are thoroughly tested, fully stable, and universally approved by the NEC.
Because aluminum possesses lower conductivity per volume than copper, aluminum conductors must be sized approximately two wire gauges larger than copper to achieve equivalent ampacity. However, aluminum’s substantial weight and raw material price advantage make it vastly more economical for long feeder pulls:
- 100-Amp Feeder System: Requires 3 AWG or 2 AWG copper conductors vs. 1/0 AWG aluminum conductors. The 1/0 aluminum feeder cable costs roughly 60 percent to 70 percent less per linear foot than the equivalent heavy copper assembly.
- 60-Amp Feeder System: Requires 6 AWG copper vs. 2 AWG aluminum conductors. Aluminum provides major cost savings over any run exceeding 40 feet.
Sub-panel breaker lugs and main panel feed terminals are engineered from aluminum alloy plated with tin, making them dual-rated (AL7CU or AL9CU) for both conductor types. When landing aluminum conductors, professional electricians brush the stripped ends with an anti-oxidant joint compound (such as Noalox or Penetrox) and apply precise manufacturer torque specifications using a calibrated torque wrench to eliminate thermal expansion loosening over time.
Component and Installation Cost Matrix
While material costs fluctuate based on commodity markets and regional labor rates, the proportional cost relationship between pulling multiple home runs versus installing a dedicated sub-panel remains highly consistent across the United States. Below is a realistic baseline comparison detailing a 75-foot outdoor run powering a modern workshop (requiring four total circuits: two 120V 20A convenience circuits, one 240V 30A compressor circuit, and one 240V 50A welder/EV circuit) versus a 100-amp sub-panel installation.
| Project Expense Category | Multiple Home-Run Wire Pull (4 Individual Circuits) | Dedicated 100-Amp Sub-Panel Feeder System |
|---|---|---|
| Panel Enclosure & Primary Breakers | $80 – $160 (Individual branch breakers & tandem units in main panel) | $160 – $320 (100A sub-panel cabinet, 100A main feeder breaker, local branch breakers) |
| Conductors & Wiring Assembly (75 ft) | $280 – $480 (Multiple heavy UF-B or THHN copper cable pulls) | $130 – $240 (1/0-1/0-1/0-2 Aluminum MHF or SER feeder cable) |
| Conduit, Fittings, Junction Boxes & Straps | $120 – $240 (1-inch conduit or multiple exterior penetrations) | $140 – $260 (1.5-inch or 2-inch PVC schedule 40/80 conduit runs and sweep elbows) |
| Grounding System Equipment (NEC 250) | $0 (Relies entirely on main house ground bar) | $60 – $110 (Two 8-ft ground rods, acorns, and 6 AWG solid copper grounding electrode wire) |
| Electrician Labor & Site Prep (US Average) | $500 – $1,100 (Labor scales up quickly fishing multiple lines through tight spaces) | $700 – $1,600 (Panel mounting, main feed landing, torque specs, ground rod driving, testing) |
| Permits & Inspection Fees | $80 – $180 | $100 – $220 |
| Estimated Total Investment Range | $1,160 – $2,360 | $1,290 – $2,750 |
While the initial financial outlay for a sub-panel system is slightly higher, it offers an exceptional return on investment. If you decide to add a fifth or sixth circuit in the future (such as a mini-split heat pump, additional machinery, or dust extraction), a home-run setup requires repeat trenching, re-drilling walls, and purchasing expensive cable. With a sub-panel already in place, expanding power simply requires installing a $15-$30 standard branch breaker and running a few feet of wire inside the shop wall studs.
Essential Code Requirements and Technical Pitfalls
Installing sub-panels or high-amperage feeder lines demands rigorous compliance with the National Electrical Code. Overlooking these structural regulations will result in failed building inspections, insurance claim denials, or life-safety hazards.
1. Separated Neutral and Ground Bars (Floating Neutral)
In your main primary electrical panel, the neutral bus bar and the equipment grounding bus bar are intentionally connected together using a main bonding jumper (a screw or green strap). This is the single location in a residential wiring system where neutral and ground join.
In any downstream sub-panel, neutrals and grounds must remain completely separated (isolated). The sub-panel neutral bus bar must