When freezing temperatures arrive across much of the United States, homeowners look for practical ways to keep heating costs down. For properties built over unconditioned subfloor cavities, evaluating crawlspace foundation vent covers winter energy savings US strategies is a proven approach to cut utility bills. Open vents invite freezing drafts that strip heat directly from your living space.
However, winterizing crawlspace vents involves more than snapping cheap covers over exterior louvers. Managing foundation vents sits at the intersection of building science, air filtration, indoor relative humidity, and heat transfer dynamics. While blocking cold drafts lowers heating bills, sealing vents without addressing floor soil moisture can trap humidity, accelerating mold growth or wood rot. This guide details how foundation vent covers affect winter heating performance, compares materials from simple plugs to full encapsulation, and explains how to lower utility costs safely without compromising air quality or structural integrity.
The Building Science of Crawlspace Heat Loss
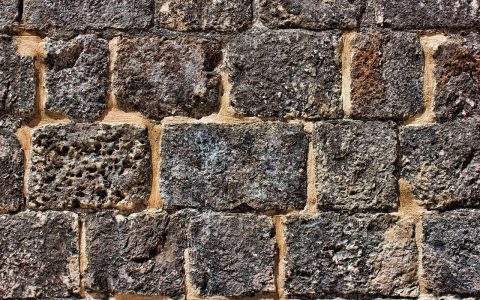
To understand why foundation vents waste energy, you must examine heat flow in unconditioned crawlspaces. Standard crawlspaces in American homes—common throughout the Mid-Atlantic, Southeast, Midwest, and Pacific Northwest—frequently feature open foundation vents built into concrete masonry unit (CMU) walls or poured concrete. In summer, open vents allow outdoor air to circulate and remove moisture. In winter, those same openings admit freezing ambient air directly beneath your home.
Heat leaves heated living areas for cold spaces through three mechanisms: conduction, convection, and air infiltration.
- Conduction: Heat moves through solid building assemblies. Cold crawlspace air cools floor joists, subfloor plywood, and uninsulated ductwork, drawing thermal energy downward from living areas into the under-floor cavity.
- Convection: Cold air circulating inside the crawlspace moves continuously across floor decking and exposed plumbing lines, stripping warmth and increasing heat loss.
- Air Infiltration: Wind blowing across exterior foundation walls creates pressure imbalances that force cold outside air through windward vents, pushing warmer air out the opposite side.
The Thermal Stack Effect in Residential Structures
The primary driver of winter heat loss in multi-story and single-family homes is the thermal stack effect. Warm air inside living spaces rises toward the attic, escaping through recessed lighting, ceiling fixtures, and attic hatches. This warm air loss creates negative pressure at the base of the home, pulling air upward from the lowest opening—the crawlspace.
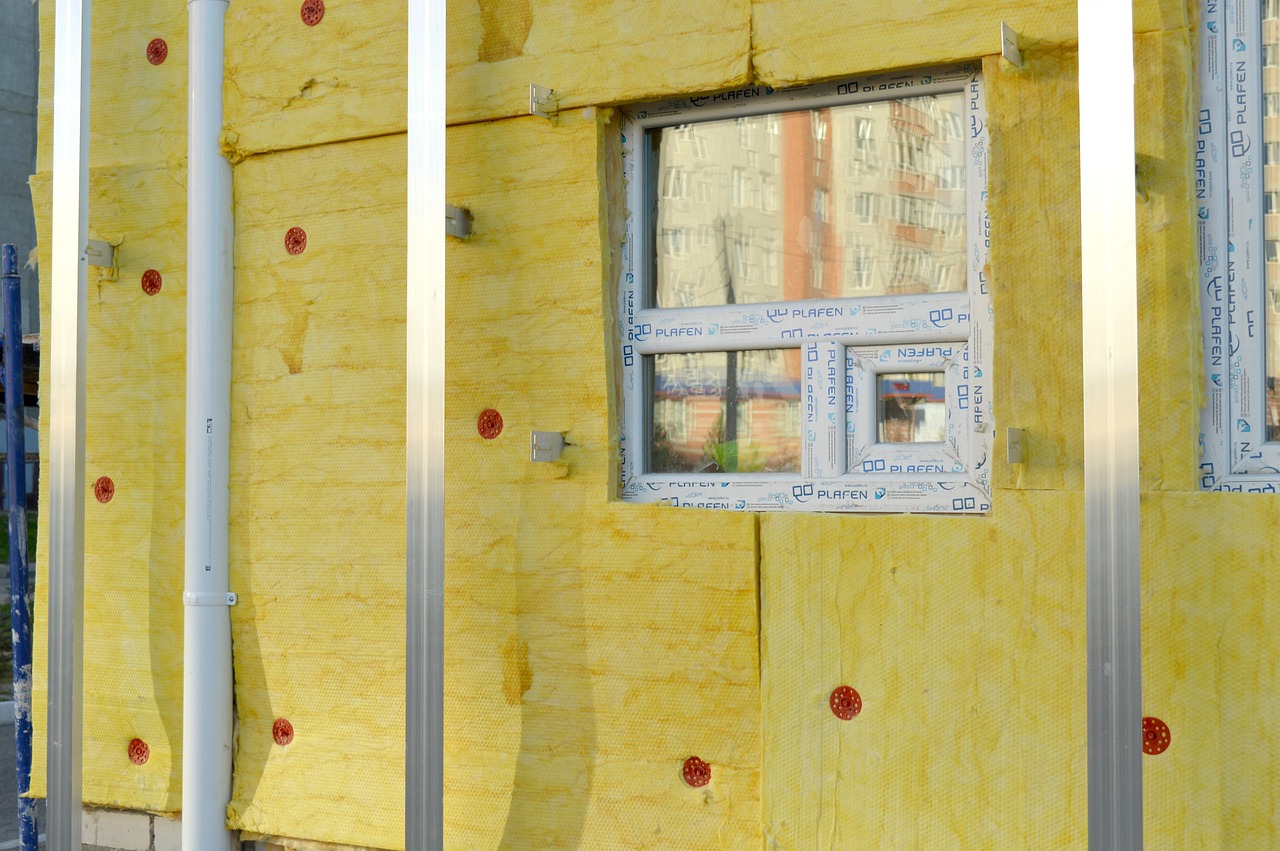
When foundation vents remain open during winter, the stack effect draws freezing air into the crawlspace. That air enters living areas through subfloor gaps around plumbing penetrations, electrical wiring, floor registers, and baseboards. Central heating systems must work harder to warm incoming cold drafts, extending furnace runtimes and increasing utility bills.
Installing airtight foundation vent covers interrupts this low-level suction zone. Stopping air infiltration stabilizes crawlspace temperatures and reduces cold air entering living spaces through floor penetrations.
Evaluating Energy Savings: Realistic Expectations
How much money can you save by closing crawlspace foundation vents during winter? Energy performance improvements depend on climate zone, home orientation, floor tightness, and ductwork placement. However, building energy models and field data provide realistic guidelines for typical US homes.
In moderate to cold regions (US Department of Energy Climate Zones 3 through 6), sealing crawlspace vents during winter typically cuts heating energy bills by 5% to 15%. For homes spending $250 to $400 monthly on heating oil, natural gas, propane, or electricity, this translates to seasonal savings between $50 and $200 over four winter months.
Factors Influencing Total Heat Retention
Several key structural factors determine whether vent sealing yields major fuel savings or modest gains:
- HVAC Duct Location: If forced-air supply and return ducts pass through an unconditioned crawlspace, uninsulated or thin sheet-metal ductwork loses heat rapidly to surrounding cold air. Sealing vents keeps crawlspace air significantly warmer, reducing thermal losses through duct walls before air reaches room registers.
- Subfloor Insulation Quality: Homes with thick, properly installed fiberglass batt insulation (R-19 to R-30) between floor joists experience lower conductive heat loss. However, open vents still allow cold air to bypass loose insulation ends and chill uninsulated floor penetrations.
- Exposed Domestic Water Lines: Closing vents keeps ambient temperatures safely above freezing, protecting copper, CPVC, and PEX water lines. Preventing frozen or burst pipes avoids major emergency repairs and property damage.
- Floor Surface Temperature & Comfort: Blocking drafts eliminates cold floor surfaces, allowing homeowners to lower thermostat settings by 1 to 2 degrees Fahrenheit while maintaining equal indoor comfort. This delivers secondary fuel savings across the heating season.
Comparing Crawlspace Winterization Methods
Homeowners can choose from several foundation vent winterization options, ranging from inexpensive seasonal accessories to permanent building envelope modifications. Evaluating options by cost, thermal resistance (R-value), durability, and ease of installation helps identify the best approach for your home.
| Winterization Method | Thermal Rating (R-Value) | Estimated Cost per Vent | Expected Lifespan | Primary Advantages |
|---|---|---|---|---|
| Plastic/Vinyl Vent Covers | R-1 to R-2 | $8 – $18 | 3 – 7 Years | Inexpensive, quick spring-clip or thumbscrew mounting, easy seasonal removal. |
| Magnetic Sheeting Covers | R-1 | $5 – $12 | 2 – 5 Years | Low profile, tool-free setup on steel grates, minimal visual impact. |
| Rigid Foam Board Inserts | R-5 to R-13 | $10 – $22 (DIY) | 8 – 15+ Years | High thermal resistance, stops conductive heat loss, custom fit stops drafts. |
| Automatic Bimetallic Vents | R-1 to R-3 | $35 – $70 | 10+ Years | Self-actuating temperature spring, opens and closes automatically without manual effort. |
| Full Crawlspace Encapsulation | R-10 to R-20 (Wall) | $1,500 – $7,000+ (Total) | 20+ Years | Maximum energy efficiency, year-round moisture safety, permanent upgrade. |
1. Temporary Plastic and Vinyl Vent Covers
Molded plastic and vinyl vent covers are widely available at home improvement stores. These units clip over existing metal vent frames using thumbscrews, compression clips, or faceplate brackets, working primarily as physical windbreaks.
Pros: Affordable, light, and fast to install without modifying masonry walls. They snap on in minutes and store easily when spring returns.
Cons: Standard plastic covers provide little conductive thermal insulation (R-1 to R-2). They block wind gusts but offer weak resistance against cold air conduction. Low-grade plastic can turn brittle and crack from UV exposure and subfreezing temperatures after a few seasons.
2. Rigid Foam Board Insulation Plugs
Using rigid foam insulation board—such as extruded polystyrene (XPS) or polyisocyanurate (polyiso)—is a cost-effective DIY method for high thermal performance. Homeowners cut 1.5-inch to 2-inch foam panels to match interior vent cavity dimensions.
Pros: Rigid foam delivers solid insulation performance (R-5 to R-6 per inch of thickness). A 2-inch XPS foam plug provides roughly R-10 insulation right at the foundation opening, blocking cold conduction and wind infiltration. Secured with foam weatherstripping, it creates an airtight friction fit.
Cons: Requires careful measuring and custom cutting for each vent opening. Plugs must be labeled for specific vents and stored safely off-season to preserve edges.
3. Automatic Temperature-Controlled Vents
Automatic foundation vents replace manual metal louvers. They use a bimetallic coil spring that expands and contracts based on outdoor temperatures, opening louvers above 70°F and closing them near freezing (35°F to 40°F).
Pros: Hands-free operation eliminates the risk of forgetting seasonal adjustments during unexpected cold snaps or warm spring days.
Cons: Mechanical louvers can jam over time due to dirt, spider webs, rust, or debris. Because louvers lack rubber gaskets, they allow minor air leaks compared to tight-fitting foam plugs.
4. Full Crawlspace Encapsulation
Encapsulation removes the need for seasonal vent management. Foundation vents are sealed permanently from inside using masonry block, mortar, or structural foam insulation. A continuous heavy-duty vapor retarder (12-mil to 20-mil reinforced polyethylene) covers the ground and extends up foundation walls. Rigid foam insulation is applied along wall perimeters, and a small conditioning air source or crawlspace dehumidifier is added.
Pros: Encapsulation integrates the crawlspace into the home’s thermal boundary, yielding year-round energy savings of 15% to 25%, preventing wood rot, and improving indoor air quality throughout living spaces.
Cons: Requires high upfront installation costs and may require professional contracting to ensure compliance with local building codes, mechanical ventilation standards, and combustion appliance rules.
The Critical Moisture Trade-Off in Winter Vent Sealing
While closing foundation vents saves heat during cold weather, homeowners must manage crawlspace moisture dynamics carefully. Historic building codes mandated foundation vents under the assumption that continuous outdoor air movement was needed to carry away evaporating soil moisture. Building science shows unconditioned venting can introduce excess humidity during warm summers—and winter presents unique moisture risks.
In winter, outdoor air holds low absolute moisture content. When cold air enters a open crawlspace, it carries little water vapor. However, exposed bare soil continually releases moisture through capillary action. If foundation vents are sealed tight without a ground vapor barrier, soil moisture evaporating into the crawlspace gets trapped under floor joists.
Relative Humidity and Dew Point Dynamics
Relative humidity (RH) changes with temperature. As interior heat warms an uninsulated sealed crawlspace, it holds more moisture vapor than cold outdoor air. However, if foundation walls or rim joists remain cold, humid air touching those surfaces drops below its dew point, condensing into liquid droplets on sill plates, wood joists, and metal water pipes.
Sustained relative humidity above 70% creates ideal conditions for surface mold and wood-destroying fungi. If wood joist moisture content exceeds 20% for extended periods, wood rot accelerates. Sealing foundation vents to save energy without controlling soil evaporation can lead to structural damage and air quality issues.
The Ground Vapor Retarder Prerequisite
Before installing foundation vent covers for winter energy savings, inspect your crawlspace ground surface. Never seal foundation vents completely unless bare soil is covered with a functional ground vapor retarder.
At minimum, cover bare earth with 6-mil (preferably 10-mil to 15-mil) polyethylene plastic sheeting. Overlap seams by at least 12 inches, seal joints with heavy-duty moisture-resistant construction tape, and extend sheeting 6 to 12 inches up foundation walls. This ground barrier stops soil evaporation, allowing you to seal winter vents safely.
Step-by-Step DIY Guide: Fitting Insulated Vent Covers
If your crawlspace has an intact ground vapor retarder, making and installing high-performance insulated vent plugs using rigid foam board is an affordable weekend project. Follow these steps to build airtight, insulated covers.
Required Materials and Tools
- 2-inch Extruded Polystyrene (XPS) rigid foam insulation sheet
- Utility knife with fresh blades or a fine-tooth handsaw
- Tape measure and framing square or straight edge
- Compressible closed-cell foam weatherstripping tape (1/2-inch thick)
- Low-expansion window-and-door spray foam (for semi-permanent seasonal seals)
- Permanent marker
- Heavy-duty exterior plastic cover plates with thumbscrews (optional protective layer)
- Safety glasses and work gloves
Step 1: Clean and Inspect Foundation Openings
Walk around your foundation exterior and clear leaves, mulch, and soil away from vent louvers. Inspect vent grates and screens for corrosion, rust, or wire mesh damage. Adjust operable louver blades to their closed position.
Step 2: Measure Each Vent Cavity
Measure every vent opening individually. Concrete masonry unit openings and hand-cut stone frames often vary by 1/4 to 1/2 inch across different sides of the house. Measure height, width, and depth for each opening, noting slight dimensional differences.
Step 3: Cut Rigid Foam Insulation Plugs
Mark dimensions onto the XPS foam board using a permanent marker and framing square. Score lines deeply with a sharp utility knife and snap the board clean, or cut smoothly using a fine-tooth handsaw. Cut each plug roughly 1/8-inch smaller than measured dimensions to leave room for perimeter weatherstripping tape.
Step 4: Apply Perimeter Weatherstrip Gaskets
Wrap outer edges of each foam plug with thick, compressible closed-cell weatherstripping tape. This creates a resilient gasket that compresses when pushed into masonry openings, stopping air leaks around edges. For semi-permanent seasonal seals, insert bare foam plugs and apply a continuous bead of low-expansion spray foam around perimeter gaps.
Step 5: Position and Secure Vent Plugs
Push each insulated plug into its vent opening until flush with interior masonry walls or resting securely against exterior metal grates. In wind-exposed locations, install a plastic exterior vent cover over the foam plug using mounting brackets or masonry anchors to protect against weather and animals.
Evaluating Building Codes and Regional Climate Zones
Managing winter foundation vents depends on regional climate conditions and municipal building codes. Checking guidelines for your area prevents moisture problems and code non-compliance.
US Climate Zone Recommendations
The International Energy Conservation Code (IECC) divides the United States into climate zones, each requiring unique crawlspace management strategies:
- Zones 1 – 2 (Hot/Humid – Gulf Coast, Deep South, Florida): Winter freezes are short and rare. Moisture management centers on summer dehumidification. Sealing vents in winter provides minimal energy savings and is generally unnecessary unless hard freezes threaten water lines.
- Zones 3 – 4 (Mixed-Humid / Temperate – Mid-Atlantic, Southeast Interiors, Southern Midwest): Winter heating needs are significant, while summers bring high humidity. Closing vents in winter (November through March) cuts heating costs noticeably. Vents should be reopened in late spring unless a dedicated crawlspace dehumidifier is running.
- Zones 5 – 7 (Cold / Very Cold – Upper Midwest, Northeast, Northern Rockies): Subfreezing temperatures persist for months. Leaving vents open creates high energy losses, cold living room floors, and frozen pipe risks. Complete crawlspace encapsulation or dedicated winter vent insulation combined with interior rim-joist sealing is strongly recommended.
Building Code Compliance Considerations
The International Residential Code (IRC) regulates residential foundation design across most US jurisdictions. Section R408 specifies crawlspace ventilation standards, requiring 1 square foot of open vent area for every 150 square feet of floor area in unconditioned crawlspaces.
However, IRC Section R408.3 allows unvented, sealed crawlspaces if specific requirements are met:
- A continuous, sealed ground vapor retarder covers the soil floor and extends up foundation walls.
- Foundation walls feature continuous insulation matching local climate zone energy codes.
- The space includes continuously operating mechanical exhaust, conditioned supply air from central HVAC systems, or a permanently installed, correctly sized dehumidifier.
Before permanently sealing vents with mortar, bricks, or structural adhesive, consult your local building department to ensure compliance with regional building code amendments.
Combustion Safety and Soil Gas Risks
Sealing foundation vents alters air exchange and pressure dynamics underneath your home. Homeowners must evaluate two critical safety considerations before sealing crawlspace vents for winter: combustion appliance venting and radon gas accumulation.
Combustion Appliance Air Supply Requirements
If gas furnaces, propane water heaters, or oil boilers operate inside your crawlspace, they need adequate oxygen for safe combustion. Older natural-draft appliances draw combustion air directly from surrounding crawlspace air.
Sealing all vent covers tight without providing dedicated fresh-air intake ducts can cause fuel-burning appliances to backdraft, exhausting carbon monoxide into the crawlspace. Carbon monoxide can then migrate through floor penetrations into living areas, creating a serious life-safety hazard.
Safety Requirement: Never seal crawlspace foundation vents if atmospheric fuel-burning appliances operate in the space, unless appliances use sealed combustion (direct outdoor intake air pipes) or dedicated fresh-air ducts installed to code.
Radon and Soil Gas Accumulation
Radon is an odorless, naturally occurring radioactive gas formed by decaying uranium in soil and rock. When foundation vents remain open, outdoor air dilution keeps crawlspace radon concentrations low. When vents are sealed tight for winter, radon entering from bare soil can concentrate and move upward into living spaces.
If your home is in an EPA Zone 1 or Zone 2 high-radon area, conduct a low-cost short-term radon test before sealing vents. If indoor radon levels exceed the EPA action threshold of 4.0 picocuries per liter (pCi/L), install an active soil depressurization radon mitigation system along with your winter energy upgrades.
Common Winterization Mistakes to Avoid
To maximize crawlspace foundation vent covers winter energy savings US performance while protecting structural components, avoid these common installation mistakes:
- Sealing Vents Over Bare Soil: Installing tight vent covers over unpaved crawlspaces without a plastic ground sheeting traps soil moisture, leading to heavy condensation, joist rot, and mold growth by late winter.
- Forgetting Warm-Weather Removal: Using temporary vent plugs without a dehumidifier and forgetting to remove them in spring traps humid summer air, causing moisture accumulation during warm months.
- Ignoring Rim-Joist Air Leaks: Installing exterior vent covers while ignoring air gaps along interior rim joists and sill plates limits total energy savings. Seal interior rim-joist cavities with expanding foam to maximize results.
- Blocking Dryer or Exhaust Vents: Never cover exterior wall flues that exhaust clothes dryers or bathroom fans. Household exhausts must discharge completely outside the foundation, never into crawlspace cavities.
- Neglecting Water Pipe Insulation: Even with sealed vents, severe arctic cold snaps can push unheated crawlspace temperatures toward freezing. Install foam pipe insulation sleeves over exposed copper and PEX supply lines as a secondary safety layer.
Financial Return on Investment (ROI) Analysis
To decide whether crawlspace winterization makes financial sense, compare material purchase costs against projected heating bill reductions across multiple winter seasons.
Option A: Seasonal Plastic Snap-On Vent Covers
- Upfront Material Cost: $70 to $120 for 8 to 10 plastic exterior vent covers and foam gasket tape.
- Estimated Winter Fuel Savings: $20 to $35 per month across a 4-month heating season ($80 to $140 total per winter).
- Payback Period: Under 1 heating season.
- Financial Takeaway: An immediate, low-cost option for basic air draft reduction.
Option B: DIY Rigid Foam Plugs + Ground Vapor Barrier Sheeting
- Upfront Material Cost: $150 to $250 for 2 sheets of 2-inch XPS rigid foam board, 10-mil polyethylene ground sheeting, heavy construction tape, and spray foam.
- Estimated Winter Fuel Savings: $35 to $60 per month across a 4-month heating season ($140 to $240 total per winter).
- Payback Period: 1.0 to 1.5 heating seasons.
- Financial Takeaway: Excellent return on investment, delivering high energy savings, floor draft reduction, and long-term soil moisture safety.
Option C: Professional Crawlspace Encapsulation System
- Upfront Material & Labor Cost: $3,000 to $6,500 for heavy floor-and-wall membrane lining, rim-joist spray foam sealing, permanent vent block-off, and energy-efficient dehumidifier setup.
- Estimated Annual Savings (Heating + Cooling): $250 to $500 per year.
- Payback Period: 8 to 13 years.
- Financial Takeaway: A long-term home improvement that increases property value, protects floor framing from rot, improves indoor air quality, and maximizes thermal energy efficiency.
Frequently Asked Questions About Foundation Vent Covers
Should foundation vent covers be installed inside or outside?
Foundation vent covers can be installed from either the exterior or interior, depending on access and product design. Plastic snap-on or magnetic covers mount to exterior foundation walls, shielding vent louvers from wind and snow. Rigid foam insulation plugs fit inside the masonry vent cavity from either side. Installing plugs from inside the crawlspace protects foam panels from weather and animal damage, while exterior installs are easier to access for seasonal maintenance.
What outdoor temperature indicates it is time to close foundation vents?
Close foundation vents in late autumn when average daily outdoor temperatures fall consistently below 45°F (7°C), or before your area’s first expected hard freeze. In moderate climate zones, this period usually runs from November through late March. Reopen vents in spring once outdoor temperatures remain above 50°F to 55°F, unless your crawlspace is fully encapsulated and conditioned.
Can closing crawlspace vents cause mold problems in winter?
Closing crawlspace foundation vents can cause mold growth if bare earth soil remains uncovered beneath your home. Without a ground vapor barrier, soil moisture evaporates continuously into the closed crawlspace, raising relative humidity above 70%. When moist air meets cold foundation walls, condensation forms, encouraging mold growth on floor joists. Installing a 6-mil or 10-mil polyethylene vapor barrier over the soil floor prevents this issue.
Is foam board insulation better than plastic vent covers?
Yes, rigid foam board insulation performs substantially better than thin plastic vent covers. Standard plastic or magnetic covers block wind drafts but offer minimal conductive thermal resistance (R-1 to R-2). Rigid foam insulation board (XPS or polyiso) provides R-5 to R-6 per inch of thickness, blocking wind drafts and conductive heat loss through foundation openings.
Do I need to insulate pipes if my foundation vents are sealed?
Yes, insulating water supply pipes remains a smart protective measure even with sealed foundation vents. During extreme arctic cold snaps, unheated crawlspaces can slowly drop toward freezing. Installing foam pipe insulation sleeves over copper, PEX, and CPVC lines provides reliable freeze protection at minimal cost.
Summary Strategy for US Homeowners
Managing crawlspace foundation vents balances winter energy savings against moisture safety and home health considerations. Closing foundation vents during cold weather cuts heating bills by stopping freezing draft infiltration, dampening the stack effect, and keeping subfloor areas warmer. Homeowners in IECC Climate Zones 3 through 7 can achieve energy bill reductions of 5% to 15% when foundation openings are properly sealed.
For seasonal vent control, combine high-R-value rigid foam insulation plugs with exterior plastic covers. Before sealing vents, verify that your crawlspace floor is covered with a intact ground vapor retarder to prevent ground moisture evaporation. Ensure fuel-burning appliances have adequate external combustion air, test for soil radon gas, and reopen vents during humid summer months unless operating a conditioned crawlspace system. These practical adjustments lower winter utility costs, protect water lines, and maintain a warmer, more comfortable home all season long.