When evaluating your home’s thermal envelope, few projects offer a more direct return on investment than upgrading your top-floor barrier. Understanding your options through a thorough attic insulation R-value guide helps you navigate the complex choices between materials, climate requirements, and installation methods. Whether you are dealing with ice dams in a freezing northern winter or scorching second-floor temperatures during a southern summer, the attic is almost always where conditioned air escapes first.
Many homeowners assume their home is adequately insulated simply because they see fluffy pink material between the ceiling joists. However, building standards have evolved significantly over the decades. Older homes frequently feature far less thermal resistance than current energy codes require, leading to excessive energy consumption and high monthly utility bills. This guide breaks down everything you need to know about evaluating your current setup, selecting the right materials, and understanding what professional installation entails.
Understanding R-Value and Thermal Resistance
The letter ‘R’ stands for resistance, specifically a material’s capacity to resist heat flow. The higher the R-value per inch, and the greater the total thickness installed, the harder it is for heat to pass through the material. In physics, heat naturally moves toward colder areas—meaning heat tries to escape your house during the winter and enter your house during the summer.
Thermal resistance is not always linear. For instance, some materials lose effectiveness when compressed or when exposed to extreme temperature gradients. Furthermore, the total R-value of an assembly is cumulative. If you have two different layers of insulating material, you add their individual R-values together to find the total performance of the assembly. However, relying solely on nominal ratings can be misleading if the material is improperly installed, compressed, or allowed to degrade over time due to moisture or pests.
To truly grasp how thermal resistance operates inside a residential structure, it helps to look at the mechanics of heat transfer: conduction, convection, and radiation. Insulation primarily targets conductive heat loss by trapping tiny pockets of air within its matrix, slowing down the molecular transfer of thermal energy through solid building materials. However, if air is allowed to bypass the insulation via convective currents, or if radiant heat from a sun-baked roof deck beats down on the top layer, the nominal R-value alone will not prevent energy loss. This is why a comprehensive approach encompassing air sealing, radiant barriers, and adequate material thickness is always superior to focusing strictly on the R-value number printed on a packaging label.
Regional R-Value Requirements Across the US
The Department of Energy divides the United States into several distinct climate zones, ranging from hot-humid southern regions to sub-arctic northern environments. Your target R-value depends entirely on where your home sits on this map.
- Climate Zones 1 through 3 (South and Coastal): These areas prioritize cooling efficiency over heating. Recommended attic insulation targets generally range from R-30 to R-40, focusing heavily on radiant heat rejection and preventing solar gain through the roof deck.
- Climate Zones 4 and 5 (Mid-Atlantic and Central): Moderate mixed climates require a balanced approach to both heating and cooling. Recommended targets typically fall between R-49 and R-60.
- Climate Zones 6 through 8 (North and Upper Midwest): Extreme cold winters demand maximum heat retention. Standard building codes here specify R-49 to R-60, with many energy-conscious homeowners pushing toward R-60 or higher to eliminate heat loss through ceiling drywall.
Failing to meet these regional targets results in continuous thermal bleeding, forcing your heating and cooling equipment to work harder and cycle more frequently, which shortens the mechanical lifespan of your HVAC system. When evaluating local building codes, always check with your municipal permitting office or local utility provider, as many jurisdictions have adopted stricter energy efficiency milestones that surpass baseline federal recommendations.
Blown-In vs. Batt Insulation: A Head-to-Head Comparison
Choosing the right material is one of the most critical decisions in any attic upgrade. The two most common options for standard residential attics are loose-fill (blown-in) insulation and blankets (batts or rolls). Each comes with distinct structural trade-offs, installation requirements, and cost profiles.
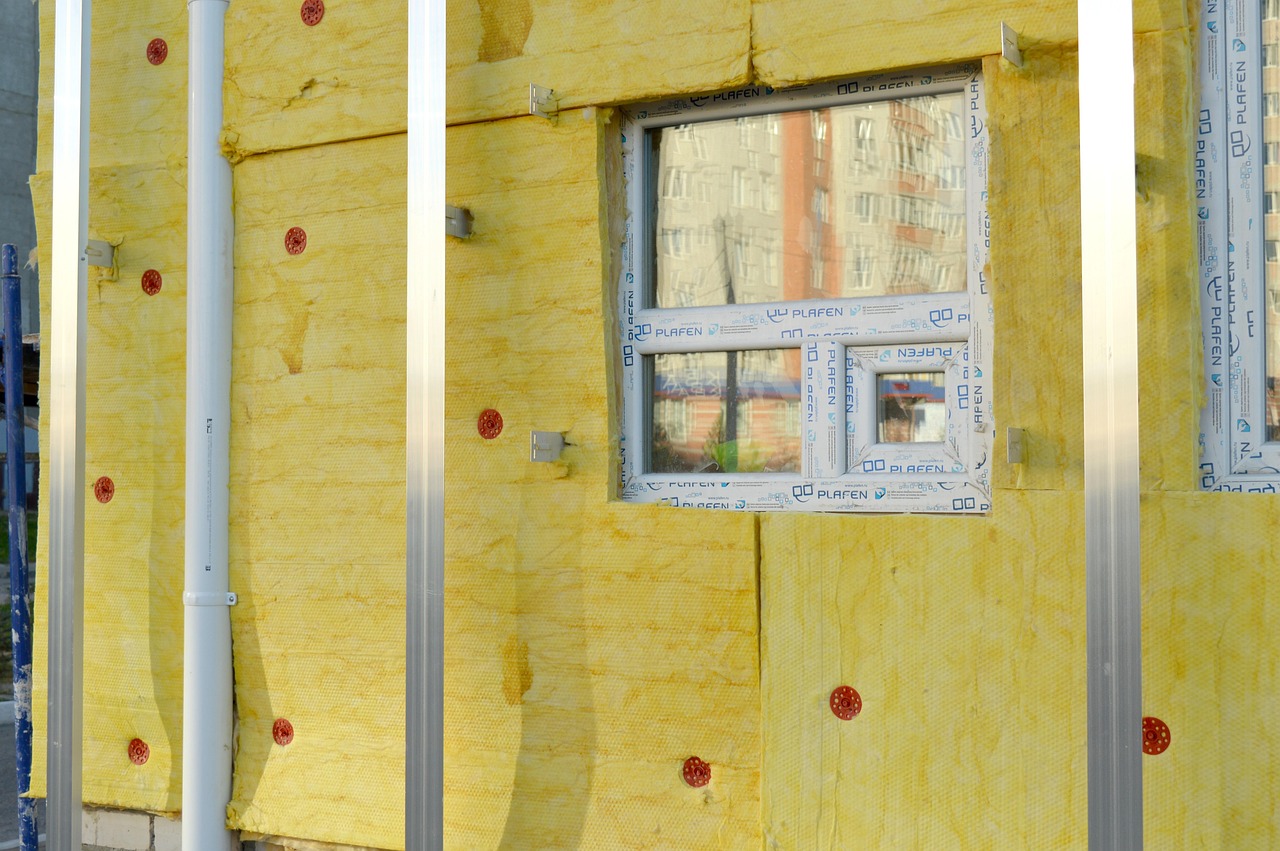
Batt insulation typically consists of fiberglass or mineral wool pre-cut into specific widths designed to fit snugly between standard framing joists. Batts are relatively easy for DIYers to handle in open, empty attics with uniform spacing. However, standard attics are rarely simple geometric spaces. They contain cross-bracing, electrical wiring, plumbing stacks, and irregular framing pockets. When batts are crammed around these obstructions, gaps and air voids form, drastically reducing the effective R-value of the installation.
Blown-in insulation—available in fiberglass or cellulose—is applied using a specialized pneumatic blowing machine. The loose fibers fill every nook, cranny, corner, and crevice, creating a seamless thermal blanket across the entire attic floor. This method eliminates the air gaps common with batts. Cellulose, made primarily from recycled paper treated with fire retardants, also offers slightly higher thermal performance per inch than loose fiberglass and provides better resistance to air movement.
When examining blown-in vs batt insulation R-value metrics, loose materials generally achieve a more uniform coverage map, whereas batts maintain a fixed thickness over time as long as they are not disturbed or dampened. However, blown-in cellulose is subject to initial settling, meaning contractors must blow slightly more material than the nominal target depth to account for the material compacting during its first few months. Homeowners must also weigh installation safety: blowing loose-fill requires protective respirators, eye protection, and specialized blowing equipment often rented from home improvement centers or operated by professional crews.
Beyond standard fiberglass and cellulose, some homeowners explore spray foam insulation for their attic assemblies. Spray foam is categorized into open-cell and closed-cell formulations. Closed-cell foam creates a dense, rigid barrier that acts as both an air barrier and a high-performance vapor retarder, often applied directly to the underside of the roof deck in unvented ‘conditioned attic’ designs. While spray foam offers the highest R-value per inch and completely locks out air movement, its upfront installation cost is significantly higher than traditional loose-fill or batt systems, making it essential to weigh the lifetime energy savings against the initial capital expense.
Identifying Air Leaks and Thermal Bridging
Adding insulation without first sealing air leaks is akin to putting on a heavy winter coat with a massive hole in the zipper. Warm indoor air carries moisture upward through convection currents, leaking into the attic through gaps around recessed light fixtures, plumbing chases, electrical penetrations, top plates, and attic hatches.
Air sealing should always precede insulation installation. Expanding foam, caulk, and rigid foam board are used to seal these bypasses before any new material is blown or laid down. If air is allowed to move freely through the insulation, it reduces the thermal efficiency of the material via convective looping, where air currents carry heat right through the fibers.
Thermal bridging is another hidden enemy. Wood framing members—such as ceiling joists and rafters—conduct heat much faster than insulation materials. In a standard ceiling, wood framing covers roughly 10 to 15 percent of the total area, creating a grid of lower thermal resistance. Crossing your primary layer of insulation perpendicularly with a second layer of batts or blown-in material helps break these thermal bridges and ensures uniform temperature control. Furthermore, installing rigid foam over framing members during a major renovation can dramatically reduce conductive heat loss through the structural skeleton of the roof and ceiling plane.
Special attention must also be paid to recessed light fixtures (often called can lights) and electrical junction boxes. Older non-IC rated recessed fixtures require direct clearance from insulation to prevent fire hazards, which creates massive thermal holes in your ceiling plane. Upgrading these to modern airtight, IC-rated LED fixtures allows insulation to cover them safely, sealing one of the most common thermal bypasses found in residential construction.
Vapor Retarders, Ventilation, and Moisture Management
Insulation does not exist in a vacuum; it interacts constantly with the moisture vapor generated by everyday household activities like cooking, showering, and laundering. Controlling moisture is just as vital as controlling heat flow.
In cold climates, warm indoor air migrating into a cold attic can condense when it hits the underside of the cold roof deck. This moisture leads to mold growth, wood rot, and the degradation of your insulation’s R-value. To prevent this, building codes often require a vapor retarder on the warm-in-winter side of the insulation layer, paired with adequate passive ventilation through continuous soffit and ridge vents.
Soffit vents allow fresh outside air to sweep through the attic space, carrying away stray moisture before it can accumulate. When installing deep insulation—especially R-49 or R-60 targets—it is exceptionally easy to block soffit vents at the eaves. Professional installers use cardboard or plastic baffle channels (often called attic chutes) to maintain a clear path for air to flow from the soffits up into the main attic space. Without these baffles, deep insulation spills over into the eaves, cutting off airflow and triggering severe attic moisture problems.

Evaluating Professional Installation Standards
While rolling out batts can be a manageable weekend DIY project, achieving modern code-compliant R-values across a complex attic layout often requires professional intervention. Commercial blowing machines, safety respirators, and the physical strain of working in tight, unconditioned spaces make this a labor-intensive endeavor.
When hiring a professional insulation contractor, verify that they follow rigorous industry standards. A reputable contractor should:
- Conduct a thorough pre-installation inspection to check for existing roof leaks, active mold, or damaged wiring.
- Perform comprehensive air sealing of all major bypasses before adding insulation material.
- Install durable ruler markers throughout the attic so you can easily verify that the installed depth matches the promised R-value.
- Ensure proper ventilation baffles are securely nailed in place at every soffit intake point.
- Provide documentation detailing the specific material used, installed thickness, and calculated final R-value.
Be wary of contractors who quote prices solely over the phone without visually inspecting your attic’s current conditions, existing ventilation, and hatch dimensions. Professional assessments often reveal hidden hazards like knob-and-tube wiring or compromised structural trusses that require remediation before insulation work begins.
Cost-to-Payback Timelines and Financial Return
Upgrading your attic envelope requires an upfront financial investment, but the project is unique in its ability to generate consistent, compounding energy savings. The total cost depends heavily on your geographic location, the square footage of your attic floor, the existing insulation depth, and whether you choose professional installation or a DIY approach.
Payback periods generally range from two to seven years, depending on your local utility rates and primary heating or cooling fuel sources. Homes heated by expensive electric resistance systems or heating oil typically see the fastest financial payback. Beyond pure utility savings, an upgraded thermal envelope reduces peak HVAC load demands, dampens outside street noise, and eliminates hot and cold spots between different rooms on your home’s top floor.
Many utility companies, state energy offices, and federal programs offer rebates, tax credits, or low-interest financing for whole-house insulation upgrades. Checking these regional programs before signing a contract can significantly offset your upfront out-of-pocket expenses. Documenting your pre- and post-upgrade energy bills also provides clear empirical evidence of the project’s financial efficacy.
Frequently Asked Questions About Attic Insulation
Homeowners undertaking attic upgrades frequently encounter specific scenarios regarding existing materials, safety, and maintenance. Here are answers to the most common questions surrounding attic thermal performance:
Can I install new insulation directly over my old insulation?
In most cases, yes, provided the existing insulation is clean, dry, and free of mold or pest contamination. If you are adding loose-fill over existing batts, ensure the old batts are laid flat and any gaps are patched. However, if your old insulation is wet or damaged from a roof leak, it must be completely removed before new material is installed.
How do I know what R-value my attic currently has?
You can estimate your current R-value by measuring the depth of the insulation in inches and multiplying it by the R-value per inch of that specific material (for example, fiberglass batts are roughly R-3.0 per inch, while loose cellulose is roughly R-3.7 per inch). Alternatively, look for installed depth markers or insulation certificates left by previous contractors near the attic access hatch.
Does attic insulation help with summer cooling as much as winter heating?
Yes. While winter insulation traps heat inside, summer insulation prevents the intense radiant heat absorbed by your roof deck from transferring down into your living space. This significantly reduces the workload on your air conditioning system and keeps second-floor bedrooms comfortable during heatwaves.
Conclusion
Managing your home’s energy consumption starts at the very top. By understanding your regional climate targets, choosing between blown-in and batt materials, prioritizing thorough air sealing, and maintaining proper attic ventilation, you can transform an inefficient, drafty house into a comfortable, energy-stable home. Whether you tackle the project yourself or hire a qualified specialist, investing in your attic’s thermal envelope pays dividends every single month of the year.