When homeowners look for ways to expand their living space or organize heavy equipment, the backyard outbuilding frequently emerges as a primary contender. Whether you need a secure space for lawn care machinery, seasonal gear, or a dedicated workspace, evaluating the true detached storage shed property value impact requires looking past the initial price tag. Outbuildings sit at an interesting intersection of real estate appraisal practice, municipal tax law, and zoning bureaucracy. While adding functional square footage sounds universally appealing, real estate markets do not always value a backyard shed dollar-for-dollar against the money spent building it.
Understanding how appraisers view outbuildings, how tax assessors calculate potential assessment bumps, and how to choose between prefabricated kits and custom construction helps ensure your backyard project is a sound financial decision rather than an unexpected money pit.
The Real Estate Appraisal Perspective: Do Sheds Boost Resale Value?
To understand how a backyard structure influences your home equity, you must first understand how residential real estate appraisals work. Appraisers rely primarily on comparable sales—recent sales of nearby homes with similar features. When an appraiser evaluates a property with a detached outbuilding, they look at how well-integrated the structure is with the main residence and whether similar properties in the neighborhood feature comparable amenities.
In many suburban markets, a standard metal or plastic utility shed adds nominal value because buyers view them as temporary, movable fixtures rather than permanent structural improvements. Conversely, a permanent, stick-built structure featuring a concrete foundation, matching siding, electrical service, and insulation is categorized as a permanent outbuilding. Even in these cases, an appraiser will rarely value a shed at its full replacement cost. Instead, the return on investment (ROI) typically hovers well below 50% to 60% of the build cost, depending heavily on the overall price point of the neighborhood.
In higher-end suburban neighborhoods, a poorly built or dilapidated shed can actually detract from curb appeal and lower buyer enthusiasm. Buyers purchasing a premium home expect clean sightlines and manicured lawns; a rusty or sagging utility box can signal deferred maintenance to a prospective buyer or home inspector.
Furthermore, local market preferences heavily dictate how a shed is perceived during an appraisal. In suburban neighborhoods where two-car garages and full basements are standard, a backyard storage shed is often seen as a minor bonus rather than a critical selling feature. Conversely, in regions where basements are rare due to high water tables or slab-on-grade construction, a secure detached structure for storing lawn mowers, snowblowers, bicycles, and outdoor furniture carries significantly more functional weight. Appraisers take these regional lifestyle factors into account, though the adjustment figures they apply rarely match the out-of-pocket expenses incurred by the homeowner.
When preparing for an appraisal or eventual home sale, documentation is your best asset. If you pulled proper building permits, used licensed electricians for subpanel installations, and maintained structural warranties, compile these records into a homeowner binder. While an appraiser might not award a massive dollar figure for the shed, having clear documentation that the structure meets municipal safety codes removes a potential point of friction during home inspections and buyer negotiations.
Prefabricated Kits Versus Custom Construction: Cost and ROI Trade-Offs
Choosing how to build your backyard structure dictates both your upfront expenses and your long-term maintenance obligations. Homeowners generally choose between two distinct approaches: prefabricated kits or custom stick-built construction.
Prefabricated sheds—whether purchased from a home improvement center or delivered assembled by a specialty builder—offer predictable budgeting and rapid installation. These units are typically constructed from resin, metal, or engineered wood panels. While they provide immediate storage utility at a lower entry cost, their long-term durability is often limited. Standard prefab kits may experience warping, fastener loosening, or roof leaks after a decade of severe weather, meaning they contribute little to nothing to a home’s long-term appraisal value.
Custom-built workshops, on the other hand, use traditional framing methods, matching roofing materials, and solid foundations. While a custom build requires a significantly higher upfront investment—often rivaling small room additions on a square-foot basis—it integrates seamlessly with the primary residence. A custom structure built with proper electrical subpanels, insulation, and drywall can serve as a home office, art studio, or woodworking shop. This versatility broadens the appeal to future buyers who need specialized functional space rather than simple lawnmower storage.
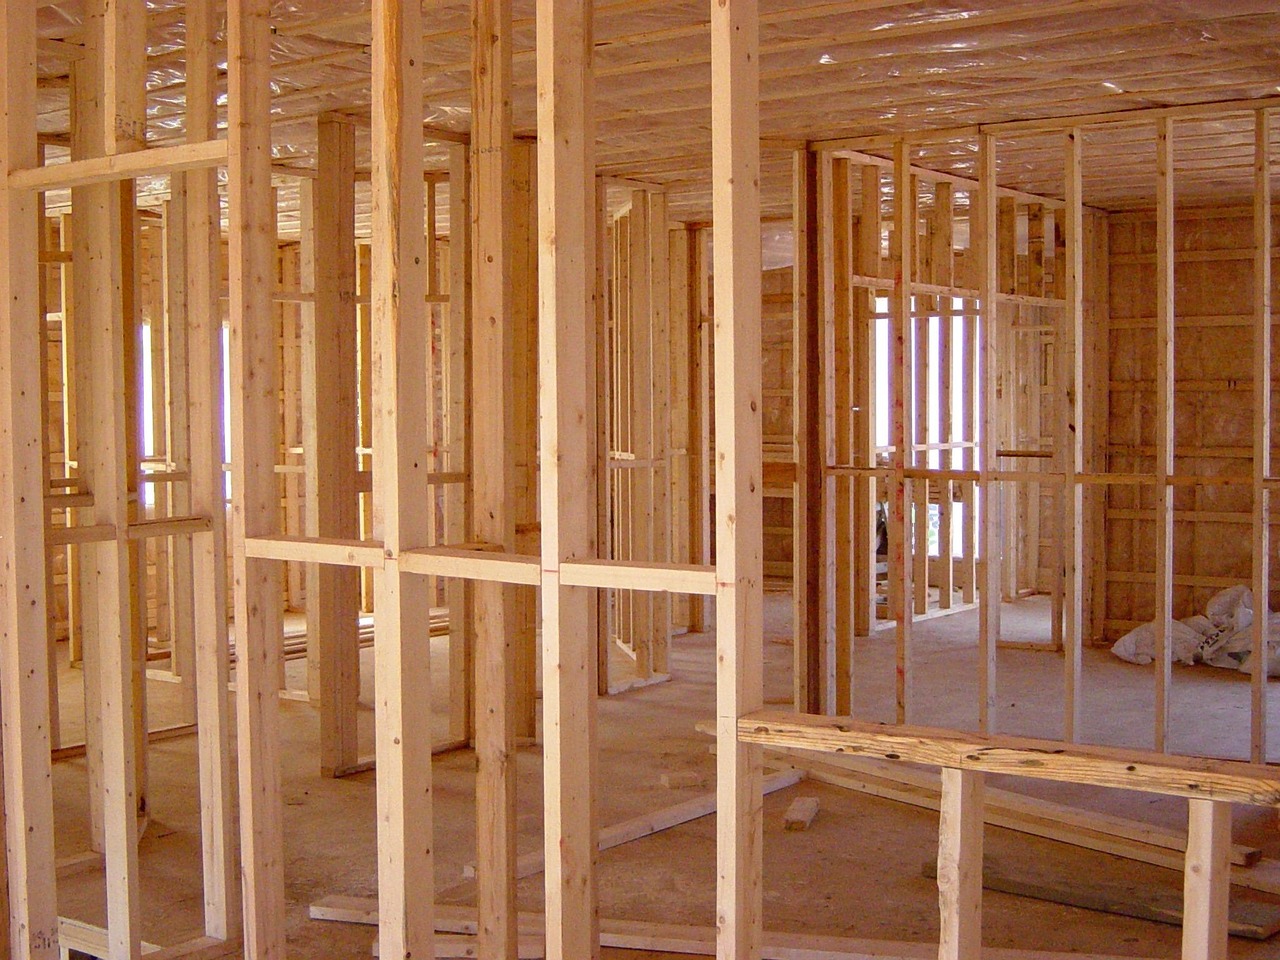
When balancing these two options, it helps to analyze your specific intended use. If your goal is simply to clear garden tools out of your garage so you can park your vehicles inside, a mid-tier prefabricated resin or wooden shed provides all the necessary utility at a fraction of the cost of a custom build. Sinking thousands of dollars into a custom-framed workshop solely to store rakes and bags of fertilizer rarely yields a favorable financial return upon resale.
On the other hand, if you require a climate-controlled studio, a robust workshop with 240V electrical service for heavy tools, or a dedicated home office that keeps professional work separate from family living spaces, a custom build becomes far more justifiable. In these scenarios, you are not merely building a shed; you are expanding your usable living and working square footage, which can be a compelling selling point for targeted buyer demographics seeking remote-work infrastructure.
Navigating Property Tax Implications and Assessment Bumps
A common concern for homeowners planning a backyard project is the question of property taxes. Many property owners wonder: does a shed increase property taxes? The short answer is that it depends on municipal tax assessment rules, the permanence of the structure, and whether the project required building permits.
Local tax assessors base property valuations on permanent improvements to the land. If your project involves pouring a permanent concrete slab, running underground electrical lines, or constructing a large stick-built structure that requires a building permit, the municipality will often record the improvement. Once recorded, the assessor may adjust your total assessed value upward, resulting in a minor increase in your annual property tax bill.
However, small, portable sheds that rest on temporary gravel pads or skids and fall below a certain square footage threshold often escape formal re-assessment. Because these structures are technically classified as movable personal property rather than permanent real estate, municipalities rarely track them for tax purposes. Always check with your local tax assessor’s office before breaking ground to understand the local threshold for taxable improvements.
It is also important to understand the mechanics of how municipalities update tax assessments. In many jurisdictions, tax assessors do not routinely drive through neighborhoods inspecting backyards unless triggered by a building permit application. When you pull a permit for a substantial outbuilding, that paperwork flows directly to the local tax assessor’s database. While the resulting tax increase is usually modest—often amounting to a small fraction of your total assessment—it is a recurring annual cost that should be factored into your long-term household budget.
Failing to pull required permits to avoid tax reassessment carries significant risks. If a municipality discovers an unpermitted, permanent structure—often via aerial photography, neighbor complaints, or during a future property sale—they can issue fines, require retroactive permitting fees, or demand structural modifications to bring the outbuilding into compliance. In worst-case scenarios, unpermitted additions can stall real estate closings, forcing sellers to scramble for retroactive approvals while buyers wait.
Zoning Laws, Setbacks, and Permitting Pitfalls
Before evaluating financial returns, you must clear the hurdle of local municipal zoning codes. Ignoring zoning rules can lead to stop-work orders, fines, or mandatory demolition of an expensive outbuilding.
Municipalities enforce strict zoning regulations regarding outbuildings, including:
- Setback requirements: Distance rules specifying how far the structure must sit from property lines, fences, easements, and the primary dwelling.
- Height restrictions: Maximum allowable height caps to protect neighbor privacy and aesthetic uniformity.
- Lot coverage limits: Restrictions on the maximum percentage of your total lot that can be covered by impervious surfaces and structures.
- Utility hookup bans: Certain jurisdictions prohibit running permanent plumbing or full living quarters to detached backyard structures to prevent unauthorized accessory dwelling units (ADUs).
Securing proper permits ensures your outbuilding is legally recognized. While permitting adds upfront costs and administrative delays, an unpermitted structure can become a major liability during a future real estate transaction when a buyer’s home inspector or title company requests permit documentation.

Navigating zoning boards and building departments requires patience and careful preparation. Before purchasing a shed kit or hiring a contractor, visit your local municipal office or planning department website to review the specific zoning district guidelines for your property. Pay close attention to easement boundaries; building a shed over a utility easement—such as a drainage or sewer line—is a severe violation that can result in the utility company tearing down your outbuilding if they need to access their infrastructure.
Setback rules can also catch homeowners by surprise. Many municipalities require detached outbuildings to maintain a minimum distance of 5 to 10 feet from side and rear property lines. In tighter suburban lots, these rules restrict where a shed can be physically placed, potentially requiring you to clear mature landscaping, remove existing patios, or install specialized drainage systems to keep runoff from spilling onto neighboring parcels.
Calculating the True Total Cost of Ownership
When evaluating whether a backyard structure makes financial sense, you must look beyond the purchase price of the kit or lumber package. The true cost of ownership spans site preparation, ongoing maintenance, and potential tax adjustments.
Site preparation is frequently underestimated. Building a shed on sloping or poorly drained soil leads to moisture intrusion, warped doors, and premature rot. Investing in a proper gravel pad, retaining walls, or concrete foundation adds substantial cost upfront but protects the structural integrity of the outbuilding for decades.
Maintenance costs also accumulate over time. Wood-sided sheds require periodic scraping, priming, and painting or staining to prevent weather damage. Metal sheds require vigilance against rust spots, while resin sheds need occasional power washing to clear mildew. Factor these ongoing material and labor expenditures into your decision when comparing the utility of a backyard shed against alternative storage options like off-site commercial storage units.
To build a comprehensive financial model for your outbuilding project, consider all cost categories across a ten-year horizon. Upfront expenses include the base kit or materials, delivery fees, permit costs, site excavation, foundation work, and professional installation labor if you are not building it yourself. Operational and maintenance costs include annual touch-up painting, roof shingle repairs, lock replacements, and any incremental property tax adjustments. When weighed against monthly off-site storage unit rental fees, a backyard shed often breaks even within four to six years, after which the on-site convenience represents net savings, even if the resale appraisal impact remains modest.
Decision Framework: Is a Backyard Outbuilding Right for Your Property?
Deciding whether to build a detached outbuilding comes down to matching your personal utility requirements with realistic expectations about property economics. If you plan to remain in your home for many years, the daily convenience of having organized storage, a hobby workspace, or garden supply housing easily justifies the investment, regardless of minor appraisal impacts.
Conversely, if you are preparing to list your home for sale within the next twelve to twenty-four months, building an expensive custom workshop is rarely a cost-effective strategy to boost your asking price. Most prospective buyers base their purchase decisions primarily on the core features of the main house—such as kitchen updates, bathroom condition, roof age, and HVAC efficiency—rather than the presence of a backyard shed.
By weighing municipal rules, tax impacts, construction quality, and your long-term housing timeline, you can approach your backyard project with clarity and confidence, ensuring your investment enhances your property without creating unexpected financial or legal complications.
Ultimately, a backyard storage shed or detached workshop should be viewed primarily as a lifestyle investment rather than a lucrative real estate speculation tool. When you prioritize your own day-to-day organization, hobby requirements, and property functionality over projected resale gains, you align your expectations with the realities of modern suburban homeownership. Take the time to research local zoning laws, secure appropriate permits, invest in durable foundation work, and maintain the structure regularly. By doing so, you will enjoy a functional, attractive outbuilding that serves your household reliably for years to come.