When you are planning a room addition, converting an attic, or finishing a basement, the rough carpentry phase sets the absolute geometric baseline for everything that follows. If your interior framing is out of plumb, bowed, or incorrectly specified for structural loads, your drywall will crack, your trim will gap, and your finished living space will suffer from chronic alignment issues. Yet, evaluating an interior framing contractor cost estimator or a detailed proposal from a framing subcontractor can feel like trying to decode a foreign language. Contractors lump costs together, lumber pricing fluctuates by the week, and line items for labor can vary wildly between regional crews.
To protect your renovation budget and ensure structural integrity, you need to look past the bottom-line figure at the bottom of the estimate. A professional framing proposal is not just a single lump sum; it is a complex math equation balancing linear footage, square footage of floor and wall planes, lumber grade tiers, engineered wood products, fastener specifications, labor overhead, and waste factors. This guide walks you through how to deconstruct contractor bids, evaluate labor rates, audit material lists, and spot dangerous red flags before you sign a contract.
Deconstructing the Anatomy of a Framing Estimate
A reliable contractor estimate for interior framing should never arrive as a single vague sentence reading "Framing labor and materials: $12,500." Professional rough carpentry proposals break down costs into distinct categories so you can see exactly where your money is going. When you evaluate an interior framing contractor cost estimator tool or a custom contractor bid, look for a clear separation between labor, materials, waste factors, and specialized engineering fees.
First, examine how the contractor measures the scope of work. Framing is typically estimated using a combination of square footage for floor and ceiling assemblies and linear footage for interior partition walls. However, simple square footage calculators can be deceptive. A room with standard eight-foot ceilings and simple rectangular walls takes far less labor than a vaulted ceiling space with multiple hip rafters, custom stairwells, or curved partition walls. Your estimate should detail the exact dimensions of the footprint being framed, the height of the walls, and the specific structural components required, such as LVL (laminated veneer lumber) headers or steel flitch plates.
Second, check whether the proposal accounts for fasteners, metal connectors, and hardware. Rough carpentry requires more than just dimensional lumber; it demands hurricane ties, joist hangers, structural screws, anchor bolts, and construction adhesive. In professional bids, these items are either itemized under materials or explicitly stated as included in the lump-sum material package. If they are omitted, you may find yourself footing an unexpected hardware bill halfway through construction.
Evaluating Wall Framing Labor Cost Per Square Foot
Labor is almost always the most volatile component of any carpentry bid. When analyzing wall framing labor cost per square foot, you have to understand what factors drive labor productivity up or down. On average, residential interior wall framing labor can range from a few dollars per square foot for basic partition walls up to significantly higher rates when dealing with complex ceiling configurations or structural load-bearing modifications.
Several core variables influence the labor rate quoted by a framing contractor:
- Existing Conditions: Framing in new construction allows crews to work rapidly with open floors and clear spans. Remodeling existing spaces requires demolition protection, shoring up temporary support walls, working around out-of-square existing framing, and matching new stud lines to old, settled foundations.
- Ceiling Height: Standard eight-foot walls are straightforward. Once ceilings push into vaulted, cathedral, or ten-foot-plus territory, crews require scaffolding, staging, and extra hands to maneuver heavy wall sections safely, which drives up labor hours.
- Material Handling: If the job is on a second story or in a basement with restricted access, workers spend extra time hauling heavy dimensional lumber up stairs or through narrow window wells. Contractors factor this physical labor burden into their bids.
- Local Labor Markets: Prevailing wage rates, union presence, and the general demand for skilled carpenters in your specific region dictate the hourly or square-footage rates charged by local crews.
When reviewing a bid, ask the contractor for their estimated man-hours. If a contractor quotes a flat rate that seems unusually low, divide the total labor cost by their estimated hours to find the implied hourly rate. If the resulting hourly rate is far below prevailing wages for skilled trades in your area, the contractor may be underestimating the job, which often leads to mid-project requests for change orders or rushed, substandard workmanship.
Lumber Grades, Quality Tiers, and Material Markups
Materials make up the other half of your framing budget, and this is where many homeowners get caught off guard by hidden markups. Lumber is a commodity market with prices that shift based on supply, seasonal demand, and transportation costs. A reputable contractor will either provide an open-book materials list with actual supplier receipts plus a stated markup percentage, or they will provide a fixed-price material allowance based on current wholesale pricing.
Pay close attention to the lumber grades specified in the estimate. Dimensional lumber is graded according to its strength and appearance, typically ranging from #1 and #2 structural down to utility grades. For interior framing and load-bearing applications, #2 or better kiln-dried dimensional lumber (such as Douglas Fir or Southern Yellow Pine) is the industry standard. If a contractor specifies lower-grade lumber to cut costs, you risk dealing with bowed studs, twisted plates, and sagging headers that make finishing drywall exceptionally difficult.
Material markups are standard business practice; contractors invest time, truck wear, and credit risk into sourcing, hauling, and staging your lumber package. A standard markup of 10% to 20% on materials is common and fair. However, watch out for predatory bids that combine inflated material quantities with excessive 30% to 50% markups. Always request that the contractor use a waste factor between 10% and 15%. Because wood must be cut to fit, and boards with excessive knots or splits must be discarded, a 10% to 15% waste factor is realistic. Anything below 10% will likely result in a material shortage, while anything above 15% on a straightforward room addition suggests poor planning or padding.
Load-Bearing Wall Framing Estimates vs. Partition Walls
One of the most critical distinctions in any interior framing project is whether the walls you are modifying or building are load-bearing. A non-load-bearing partition wall simply divides space and holds up drywall. Framing these walls is relatively fast and carries minimal structural risk. Conversely, a load-bearing wall supports the weight of the roof, second floor, or ceiling joists above it. Modifying or removing a load-bearing wall requires temporary shoring, engineered calculations, properly sized headers, and robust column posts to transfer loads safely down to the foundation.
When reviewing a load bearing wall framing estimate, you should expect to see several specific line items that do not appear in basic partition framing bids:
- Structural Engineering Fees: In most municipalities, altering a load-bearing wall requires a stamp from a licensed structural engineer to size the required header and posts. Check whether engineering fees are included in the contractor’s bid or if you are expected to hire an engineer independently.
- Temporary Shoring and Bracing: Before a load-bearing wall can be removed or modified, the contractor must build temporary support walls on either side to carry the weight. This requires extra lumber, labor hours, and careful execution.
- Header and Post Installation: Engineered wood products like LVLs, glulams, or steel flitch beams are expensive. The estimate should explicitly list the dimensions and span ratings of these structural members.
- Permit and Plan Drafting Costs: Structural modifications almost universally require building permits and detailed architectural drawings to submit to your local building department.
If a contractor provides a cheap estimate for removing a wall without mentioning temporary shoring, engineering calculations, or permit fees, run away. Inadequate load-bearing modifications can cause structural sagging, cracked foundations, or catastrophic structural failure.
Step-by-Step Framing Bid Audit Checklist
Before putting pen to paper or transferring a deposit to a carpentry contractor, run their proposal through a systematic audit checklist. This process helps uncover hidden omissions, vague scope definitions, and unrealistic assumptions before work commences.
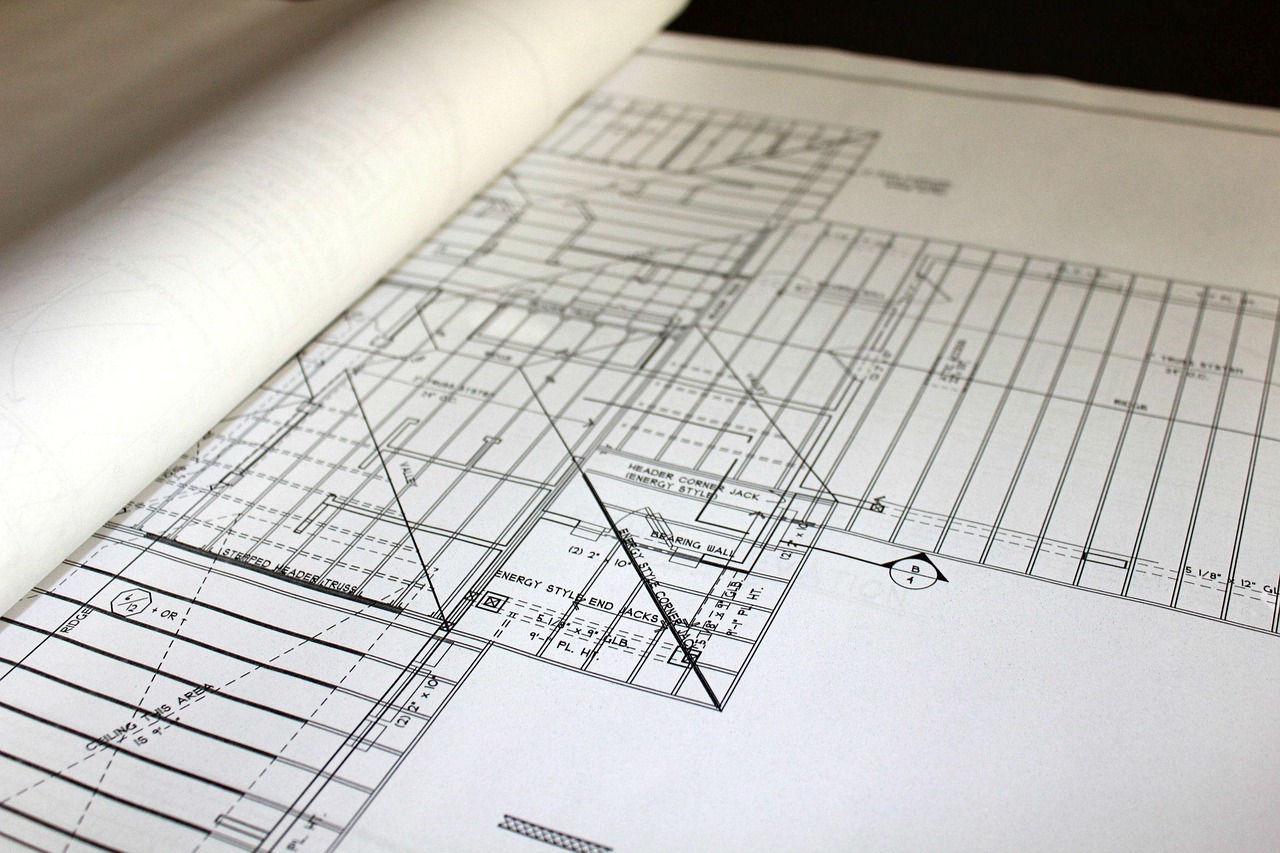
- Verify the Dimensions: Cross-reference the lineal footage of walls and square footage of flooring in the estimate against your architectural blueprints or actual field measurements. Even a ten-percent discrepancy in wall counts can shift material totals by hundreds of dollars.
- Examine Stud Spacing Specs: Ensure the estimate specifies standard stud spacing—typically 16 inches on center (OC) for load-bearing walls and 16 or 24 inches OC for non-load-bearing partition walls. Spacing studs at 24 inches where drywall requires 16-inch support will cause major headaches later.
- Confirm Bottom Plate Anchoring: In basement finishes and concrete slab additions, verify that pressure-treated bottom plates or proper sill gaskets are specified to prevent moisture rot where wood meets masonry.
- Check Hardware Inclusions: Confirm whether joist hangers, seismic straps, threshold plates, and specific fastener types (such as pneumatic nails or structural screws) are fully included in the material allowance.
Concrete Math: Calculating Square Footage vs. Linear Footage
Understanding how contractors calculate pricing helps you spot inflated numbers. While general contractors often talk in square footage terms for broad additions, rough carpenters frequently price interior framing by linear footage of wall assembly. For example, if a contractor quotes $15 to $25 per linear foot for standard 2×4 wall framing (including labor and basic materials), a 40-linear-foot room buildout should theoretically land between $600 and $1,000 for that specific wall assembly component alone. However, this base rate multiplies quickly when you add door openings, window rough-ins, corner posts, and double top plates.
When auditing a bid, ask the contractor to provide their worksheet showing how they arrived at their total linear footage. Count every door and window opening on your blueprints; each rough opening requires extra trimmers, jack studs, and headers, which require more labor hours than standard uninterrupted wall runs. A transparent contractor will gladly break down these framing units rather than hiding them inside a monolithic lump-sum fee.
Navigating Rough Inspection Requirements and Structural Code Compliance
No interior framing project exists in a vacuum; it must pass local municipal building codes before drywall can be hung. Your contract should explicitly state who is responsible for scheduling and passing the rough framing inspection. In most jurisdictions, the general contractor or framing subcontractor pulls the permit, coordinates the inspector’s visit, and corrects any noted deficiencies at no extra charge to the homeowner.
Common failure points during a rough framing inspection include incorrect nail patterns on structural connectors, missing fire-blocking in vertical wall cavities, improperly bored holes or notched studs that violate structural span rules, and inadequate clearance around masonry chimneys or electrical panels. If a low-bidding contractor attempts to skirt permit requirements or suggests you pull the homeowner-builder permit yourself to save money, treat this as a major red flag. Unpermitted framing can destroy your home’s resale value and create severe insurance liabilities if a structural failure occurs.
Red Flags and Predatory Clauses in Carpentry Bids
Even with a solid cost estimator or detailed proposal in hand, poorly drafted contracts can leave you legally and financially exposed. When evaluating framing contractor bids, look closely at the fine print for predatory clauses and common red flags that signal trouble ahead.
Be wary of contractors who demand massive upfront deposits exceeding 30% to 50% of the total project cost before any work begins or materials are delivered to the site. Legitimate contractors typically request a modest mobilization deposit to cover initial material orders, followed by scheduled progress payments tied to verifiable project milestones (such as completion of subflooring, erection of wall framing, and passing the rough framing inspection).
Another major red flag is the open-ended time-and-materials contract with no guaranteed maximum price (GMP). While unforeseen conditions can arise in remodeling, an un-capped time-and-materials agreement gives the contractor zero incentive to work efficiently. Always push for a fixed-price contract or a time-and-materials contract with a clear, enforceable ceiling price.
Check the contract for lien waivers as well. Your agreement should explicitly state that the contractor will provide unconditional lien waivers from all subcontractors and lumber yards upon receipt of final payment. Without this clause, if your general contractor fails to pay their lumber supplier, the supplier can place a mechanics lien on your home—even if you paid your contractor in full.
Frequently Asked Questions About Framing Bids
Should I purchase the framing lumber myself to save money?
In most cases, no. While buying materials directly might seem like a way to avoid contractor markups, lumber yards often extend contractor pricing discounts that retail buyers cannot access. Furthermore, if you supply the materials and they arrive warped, damaged, or short on count, the framing crew may charge you downtime waiting for replacements or blame you for construction delays.
What is a reasonable timeline for interior framing?
For a standard basement finish or single room addition, rough framing typically takes between three to seven working days, depending on crew size and structural complexity. If a contractor estimates an unreasonable number of weeks for a simple partition framing job, or conversely promises to complete a massive structural wall removal in a single afternoon, question their timeline logic.
How do I handle unforeseen rot or framing damage once walls are opened?
Remodeling older homes almost always reveals hidden water damage, termite tunnels, or sagging joists once drywall or plaster is removed. Ensure your contract includes a predefined change-order protocol or an hourly labor rate for remediation work, rather than leaving unexpected structural repairs open-ended and subject to arbitrary pricing.
How to Negotiate and Finalize Your Framing Contract
Once you have audited the estimates from two or three qualified framing contractors and verified their licenses, insurance, and past references, you are ready to negotiate the final agreement. Do not hesitate to ask clarifying questions about any line item that seems ambiguous. If a contractor’s bid is significantly lower than the others, do not assume you found a bargain; politely ask them to review their scope of work to ensure nothing was accidentally omitted.
Ensure the final contract includes a detailed scope of work, a realistic project timeline with start and completion dates, clear payment milestones, cleanup responsibilities, and a warranty on workmanship. A professional framing contractor stands behind their structural work and will guarantee that all framing meets or exceeds current local building codes. By taking the time to thoroughly audit your framing bids, you establish a solid structural foundation for your entire renovation project while keeping your budget firmly under control.