When your aging asphalt or crumbling concrete driveway finally gives way to deep alligator cracks, sunken slabs, and persistent drainage failures, replacing it becomes an unavoidable home improvement project. Looking at a stack of contractor proposals can quickly induce sticker shock, especially when every paving company structures their estimates differently. If you are searching for a reliable concrete driveway replacement cost estimator framework, the secret lies in looking past the bottom-line total and examining the granular specifications hiding in the line items.
Residential flatwork pricing is rarely a flat rate. Two contractors might quote vastly different prices for the exact same square footage, leaving you to wonder whether the higher bid is highway robbery or the lower bid is a recipe for premature failure. To evaluate driveway paving contractor bids fairly, you need to understand the underlying mechanics of flatwork pricing: square footage math, sub-base gravel depth allowances, steel reinforcement tiers, and the warning signs of predatory fee padding. Let’s break down how to read between the lines of your contractor proposals and ensure your investment stands the test of time.
The Core Math: Breaking Down Installation Price Per Square Foot
Most residential concrete contractors price standard flatwork by the square foot, typically factoring in demolition, haul-away, base preparation, pouring, and finishing. However, relying solely on a generic price per square foot without understanding what is included can leave you vulnerable to expensive change orders halfway through the project.
Standard residential concrete installations generally fall within a predictable baseline range depending on your regional market, local labor rates, and site accessibility. Yet, a low per-square-foot bid often conceals shortcuts. For instance, a contractor might quote an attractive base rate by assuming minimal demolition work, thin pours, or omitting critical sub-base preparation entirely. When reviewing concrete installation price per square foot figures, always ask for an itemized breakdown that separates demolition from pouring and finishing.
Furthermore, standard concrete is typically poured at a nominal thickness of four inches for standard passenger vehicles. If you regularly park heavy delivery trucks, RVs, or boats on your driveway, a four-inch slab will crack under the point load. Quality bids for heavier loads will explicitly specify a five-to-six-inch thickness upgrade, which naturally increases the material volume and overall cost. Always verify that the proposed thickness matches your household’s actual vehicular use profile.
Beyond basic thickness and square footage, you must also analyze how contractors handle batch plant minimum loads and short-load fees. Ready-mix concrete suppliers typically require minimum order volumes (often four to six cubic yards). If your driveway is relatively small—say, a single-car width leading to a detached garage spanning 400 square feet at four inches thick (roughly 5 cubic yards)—you may hit the minimum threshold cleanly. However, if your project requires only 2 or 3 cubic yards, the supplier will levy steep short-load penalties. Professional contractors factor these realities into their estimates; fly-by-night operators might omit them only to tack them on later as unexpected material surcharges.
Demolition, Haul-Away, and Excavation Realities
Before a single yard of fresh concrete can be poured, your property must undergo serious site preparation. This phase involves tearing out the old driveway, breaking up degraded sub-grades, and hauling away tons of broken concrete and excavated earth. Contractors handle this stage with varying degrees of thoroughness, and this is precisely where hidden costs often sneak in.
A transparent contractor bid will clearly state whether demolition and debris disposal are included in the primary estimate or billed as a separate line item. Watch out for ambiguous phrasing such as "site prep included per site conditions," which opens the door for unexpected labor charges once their crew starts tearing up the old pavement and discovers unexpected sub-base issues.
Additionally, pay close attention to how disposal fees are calculated. Some companies charge flat fees for dumpsters or trucking, while others bill hourly or by tonnage. If your old driveway is exceptionally thick or reinforced with heavy steel, demolition takes significantly longer, requiring more heavy machinery time. Ensuring these variables are addressed upfront prevents unpleasant surprises on your final invoice.
Excavation depth is another critical factor. To accommodate both the crushed gravel sub-base and the concrete slab itself, the contractor must dig down to the correct elevation. If your finished driveway needs to tie flush into an existing garage floor apron or municipal sidewalk, precise grade management is mandatory. Incompetent excavation can lead to a driveway that slopes toward your foundation—causing severe water intrusion in your basement or crawlspace—or creates a dangerous tripping hazard at the garage threshold.
Sub-Base Gravel Depth Allowances: The Foundation of Longevity
Ask any structural engineer what causes concrete driveways to crack, shift, and heave, and they will point straight down: the sub-base. Pouring fresh concrete directly onto native clay or loose topsoil is a fundamental mistake that guarantees future settlement issues. A durable driveway relies heavily on a compacted layer of crushed stone or gravel underneath the slab to distribute weight and manage moisture.
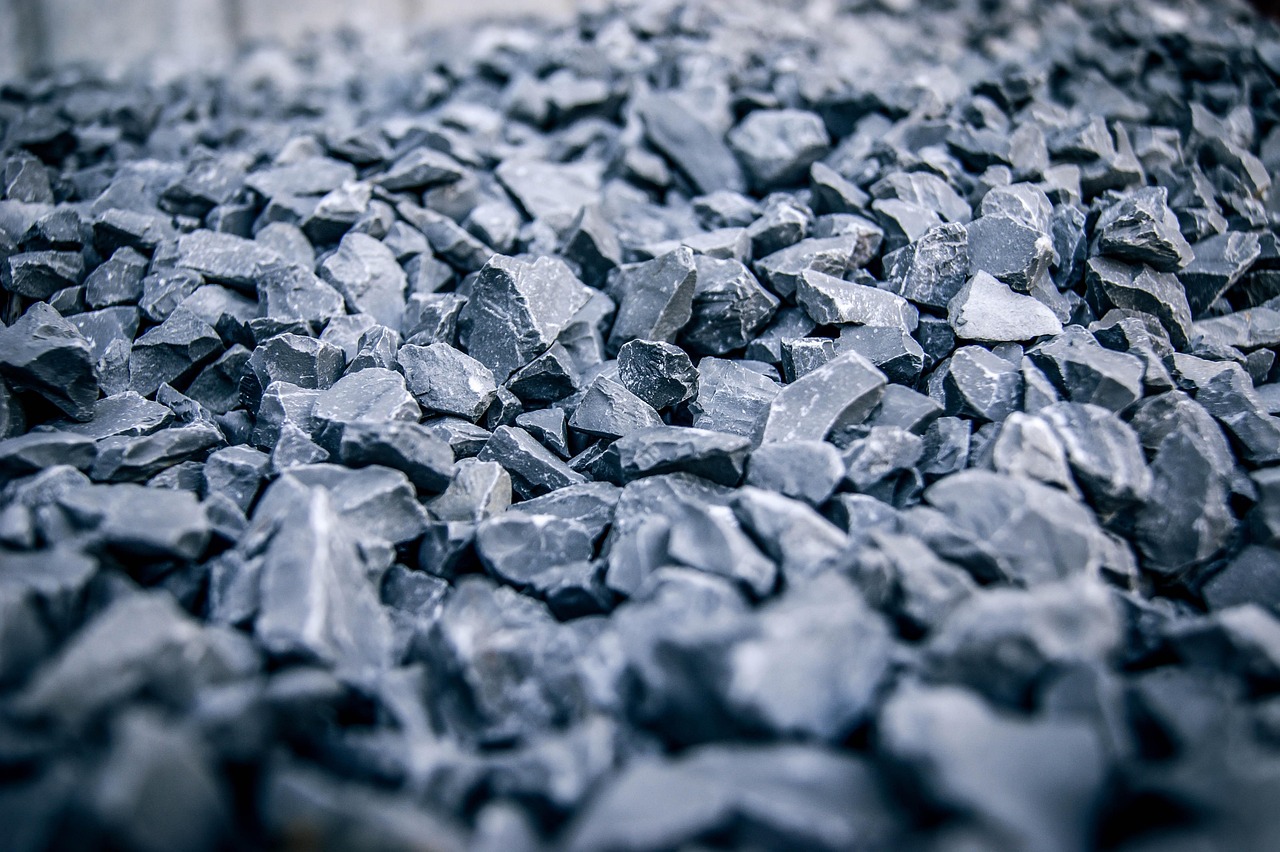
When evaluating contractor bids, look closely at the specified sub-base gravel depth allowance. A standard residential specification should call for at least four to six inches of crushed aggregate (such as crusher run or traffic gravel), thoroughly compacted using mechanical plate compactors or heavy rollers. If a low-ball bid specifies only one or two inches of gravel—or worse, mentions pouring directly onto existing dirt—you are looking at a major red flag.
In regions subject to deep freeze-thaw cycles, adequate sub-base depth is even more critical. Crushed stone provides a stable, non-frost-susceptible drainage layer that prevents water from pooling underneath the slab and freezing. Always cross-examine contractor proposals to confirm they are quoting proper sub-base depth, and ensure the quote includes mechanical compaction of that gravel layer before the forms are set.
Furthermore, consider the quality of the aggregate material itself. Premium bids specify crushed stone with angular edges that lock together tightly under compaction, as opposed to smooth round river gravel or pea gravel, which acts like ball bearings and shifts continuously under load. If your soil conditions are particularly swampy or clay-heavy, a top-tier contractor may also recommend installing a non-woven geotextile stabilization fabric beneath the gravel layer to prevent native soil from migrating upward into the stone over time.
Steel Reinforcement Tiers: Wire Mesh vs. Rebar Grids
Concrete has incredible compressive strength, meaning it resists being crushed under heavy loads. However, it has very poor tensile strength, meaning it snaps easily when subjected to bending forces, ground movement, or thermal expansion. That is why internal reinforcement is non-negotiable for any driveway that needs to last for decades.
Contractors typically offer different reinforcement tiers, and the choice directly affects both the bid price and the driveway’s structural integrity:
- Welded Wire Mesh (WWM): Often utilized in budget bids, light gauge wire mesh provides minimal structural reinforcement. If it is not pulled up into the middle of the wet concrete during the pour (a common shortcut where crews leave it lying flat on the sub-base), it provides virtually zero tensile benefit.
- Fiber Reinforcement: Synthetic or steel fibers mixed directly into the concrete truck add micro-reinforcement, helping control shrinkage cracks during the curing process. While helpful, fibers do not replace structural steel for load-bearing slabs.
- Steel Rebar Grids: The gold standard for residential driveways involves a grid of #3 or #4 steel rebar spaced at regular intervals (typically 16 to 24 inches on center) and supported on chairs to sit dead-center in the concrete depth. This tier costs more in material and labor but dramatically increases load capacity.
When comparing driveway paving contractor bids, check which reinforcement tier is included. A quote that seems surprisingly cheap may have quietly substituted high-end rebar grids with flimsy wire mesh or omitted structural steel entirely.
It is also worth noting how the steel is supported during the pour. Rebar or mesh must never simply rest on the gravel sub-base; if it sits at the very bottom of the slab, it cannot resist the tensile stresses that occur at the top and middle of the concrete. Contractors committed to quality will use plastic or wire "chairs" to elevate the steel grid into the middle third of the concrete cross-section. If your contractor’s crew pulls the mesh up manually with hooks while pouring—a sloppy practice known as “hooking and hoping”—the reinforcement placement is often inconsistent.
Concrete Mix Design, PSI Ratings, and Weather Admixtures
Beyond reinforcement and thickness, the actual chemical composition and strength of the concrete mix delivered to your job site dictate how well your driveway will withstand daily wear, weather extremes, and de-icing chemicals. Not all concrete is created equal, and cheap bids often feature sub-standard mix designs.
For residential driveways, you should look for a minimum compressive strength of 3,500 to 4,000 PSI (pounds per square inch), tested at 28 days. Higher-strength mixes (such as 4,500 PSI) provide enhanced durability, especially if you live in northern climates where winter snow removal involves frequent applications of rock salt or calcium chloride. Ask your contractor to provide the specific mix design ticket from the ready-mix supplier.
Air entrainment is another crucial specification for cold-weather regions. Concrete intended for outdoor flatwork exposed to freeze-thaw cycles must contain between 5% and 7% entrained air. These microscopic air bubbles act as expansion chambers for freezing moisture inside the concrete matrix, preventing scaling, spalling, and surface pitting. Bids from contractors operating in warmer southern states might omit air entrainment specifications, which would cause severe premature failure if applied in northern climates.
Additionally, ask how the contractor manages concrete delivery timing and slump. Adding excessive water to the concrete mix on-site to make it easier to pour and rake is a major violation of flatwork best practices. High water-cement ratios drastically reduce the ultimate compressive strength of the cured slab and increase shrinkage cracking. Reputable contractors manage workability through chemical water-reducers and plasticizers rather than a garden hose.

Spotting Predatory Surface Prep Fees and Quote Red Flags
Unfortunately, the home improvement sector attracts predatory operators who use low initial estimates to hook homeowners before padding the bill with inflated add-ons. Spotting contractor red flags early can save you thousands of dollars and endless litigation headaches.
One classic predatory tactic is the "unforeseen sub-base surcharge." Unscrupulous contractors intentionally submit an artificially low bid, knowing they can claim the native soil was too soft once demolition begins, thereby forcing an immediate, expensive change order for extra gravel and excavation. Protect yourself by asking contractors to conduct a thorough pre-bid soil inspection and including clauses in your contract that cap unforeseen site condition adjustments.
Other major red flags include demanding excessive upfront deposits (anything over 30% to 50% depending on local legal caps is usually a warning sign), refusing to pull required municipal permits, or providing vague, one-page estimates lacking technical details regarding concrete PSI strength, control joint spacing, and curing compounds.
Beware of high-pressure sales tactics, such as offering an immediate discount only if you sign right on the spot using leftover materials from another neighborhood job. Legitimate, high-demand contractors rarely have surplus concrete sitting around ready for your specific dimensions. Always demand a written, detailed quote valid for at least 30 days so you have adequate time to vet their licensing, insurance certificates, and references.
Curing, Joint Control, and Finishing Standards
The job isn’t finished when the concrete is smoothed out. In fact, what happens during the 48 hours immediately following the pour is just as important as the pouring process itself. Concrete does not "dry" to harden; it undergoes a chemical hydration process that requires sustained moisture and controlled temperatures.
Quality bids will explicitly mention curing methods. Applying a liquid curing compound (membrane-forming sealer) immediately after finishing traps moisture inside the slab to ensure maximum strength development. Alternatively, high-end specifications may call for wet-curing using burlap or curing blankets. If a contractor plans to let the fresh concrete bake in the summer sun without any curing protection or moisture retention, your slab will suffer from plastic shrinkage cracking and reduced surface durability.
Control joints are another vital item to verify. Concrete naturally cracks as it shrinks during curing; control joints (or contraction joints) are intentionally scored or saw-cut into the slab to create weakened planes where those inevitable cracks can form neatly out of sight. A standard rule of thumb is that control joints should be spaced at intervals equal to 24 to 30 times the slab thickness (e.g., every 8 to 10 feet for a 4-inch slab) and cut within 12 to 24 hours of the pour before uncontrolled cracking begins.
The Final Contract Checklist
Before you sign on the dotted line and hand over a deposit, ensure your contractor agreement contains explicit details covering every technical specification discussed. Verify the exact square footage, concrete thickness, PSI rating, sub-base gravel depth, steel reinforcement type, control joint cutting schedule, and cleanup responsibilities.
A reputable contractor will welcome detailed questions and provide transparent, itemized paperwork. By taking the time to scrutinize sub-base allowances, reinforcement tiers, and surface prep terms, you ensure your new concrete driveway delivers maximum durability and curb appeal for decades to come.