When structural cracks snake across your basement walls or doors begin sticking in their frames, the panic sets in quickly. Homeowners facing structural distress often find themselves overwhelmed by the sheer complexity and high price tag of remediation proposals. To make matters worse, contractor bids for foundation work can vary wildly, leaving you to wonder whether you are paying for necessary structural stabilization or inflated overhead. Using a reliable foundation underpinning contractor cost estimator mindset helps you look past high-pressure sales pitches and evaluate the actual scope of work required to stabilize your home.
Foundation underpinning is not a cosmetic fix; it is major civil engineering performed underneath your home’s existing load-bearing footprint. Because every property sits on a unique geological profile, uniform pricing does not exist in this sector. Contractors must account for soil mechanics, depth to load-bearing strata, the weight of the structure, and accessibility constraints. This guide breaks down how to calculate fair pricing, compare push versus helical pier systems, and audit your contractor’s bid for predatory engineering markups or hidden fees before you sign a contract.
Understanding the True Math of Underpinning Estimates
When you receive a structural repair proposal, the math rarely boils down to a simple price per square foot of living space. Instead, professional estimators calculate costs based on the linear footage of the affected wall, the total number of steel or concrete piers required, and the depth needed to reach competent load-bearing soil or bedrock. Understanding this pricing architecture prevents you from falling for simplistic formulas that do not reflect the physical reality of your job site.
At its core, a foundation underpinning contractor cost estimator calculation relies on a base mobilization fee plus a per-pier installed cost. Depending on regional labor rates, soil conditions, and accessibility, individual steel piers typically range from a baseline starting figure up to several thousand dollars each fully installed, tested, and bracketed to the footing. If your engineering report calls for ten piers to lift and stabilize a settling corner, your base cost calculation immediately centers on that pier count rather than the overall footprint of your house.
Furthermore, contractors must factor in peripheral labor tasks that drive up the total invoice. Excavating around the foundation exterior to expose the footings, breaking through interior basement concrete slabs, managing groundwater via sump pumps or drainage systems, and repairing landscaping or concrete flatwork afterward all add significant labor hours. When evaluating an estimate, always demand a line-item breakdown that separates engineering fees, excavation labor, material costs for brackets and piers, and post-repair patching.
To build out a reliable internal budget before inviting contractors to your property, it helps to examine how individual variables compound. For instance, a home built on a sloping lot with restricted side-yard access forces crews to move soil and heavy steel manually or with compact, specialized skid-steers rather than standard excavators. This introduces additional labor hours that must be factored into the per-pier equation. Similarly, if your foundation walls are constructed of hollow concrete masonry units (CMUs) rather than poured solid concrete, extra stabilization measures such as core-filling or steel reinforcing inserts may be required before any structural lifting can safely take place, adding another layer of expense to the baseline estimate.
Push Piers Versus Helical Piers: Cost and Performance Tiers
One of the most consequential decisions in your repair proposal involves the choice of piering system. Contractors generally specify either hydraulic push piers or helical piers based on your soil profile and structural load requirements. Each system carries distinct installation methods, engineering profiles, and cost tiers that directly impact your bottom line.
Hydraulic push piers are heavy-duty steel tubes driven deep into the ground using the weight of the structure itself as resistance. They are ideal for heavy brick or concrete homes where high structural dead weight is available to drive the pipes down to competent bedrock or load-bearing strata. Push piers are often perceived as slightly more economical in straightforward soil conditions because they require less specialized heavy rotary equipment to install, though excavating deep pockets around the footings is still mandatory.
Helical piers, on the other hand, resemble massive steel screws with one or more helix plates welded to the shaft. Instead of relying on structural weight, hydraulic torque motors drive helical piers into the earth until they achieve the required torsional resistance. This makes helical piers exceptionally versatile: they can be used for lighter structures like porches or chimneys, in expansive clay soils where skin friction matters, and in locations where structural weight is insufficient to drive push piers. However, helical piers often carry a higher materials cost and require specialized calibration equipment, making them a premium option in many regional markets.
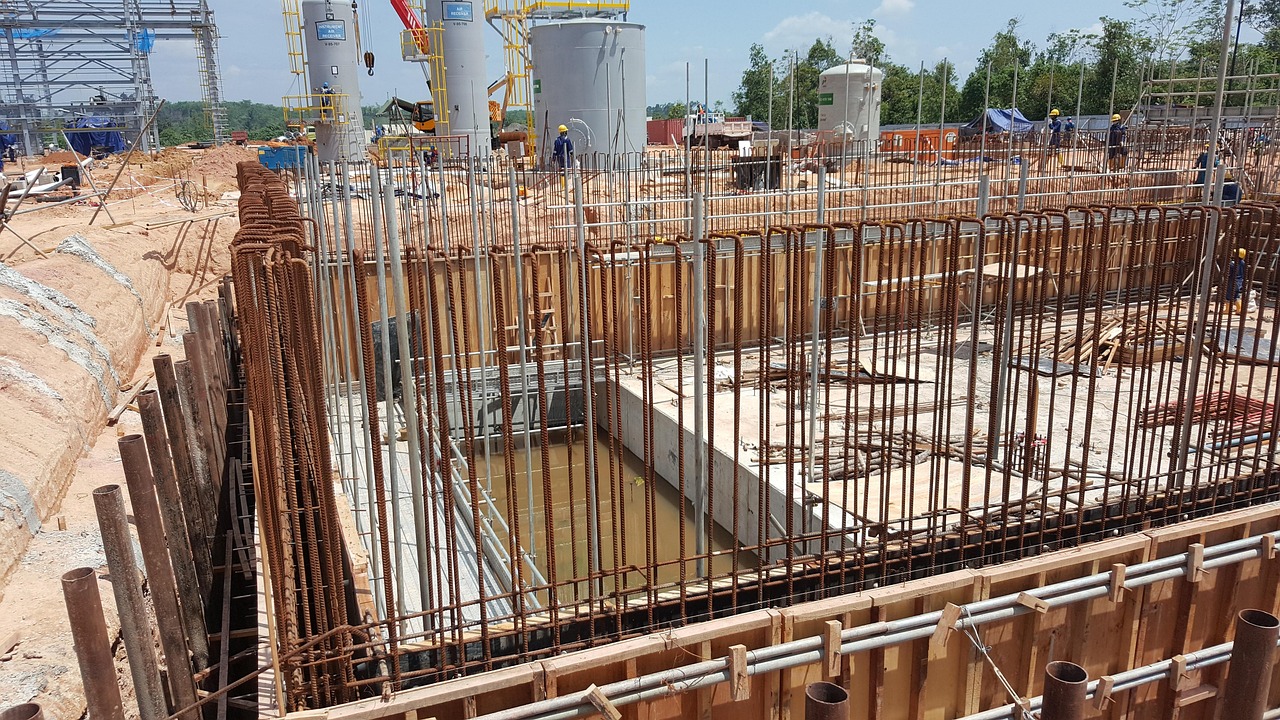
When reviewing bids, verify why the contractor selected one system over the other. If a company pushes a single proprietary piering system for every home regardless of soil reports, treat it as a red flag. A reputable structural repair firm evaluates geotechnical data before recommending a specific stabilization technology.
When comparing the two systems financially, homeowners must look beyond the initial cost per pier. Push piers require substantial structural dead weight to drive them successfully; if your home is a lightweight wood-frame structure or a single-story ranch with minimal vertical load, attempting to use push piers can cause structural damage or fail to reach proper depth because the house will lift prematurely before the pier reaches competent strata. In such scenarios, helical piers are the mandatory engineering choice despite their higher upfront material cost. Conversely, in dense urban environments where tight lot lines make bringing in heavy torque-drive equipment difficult or expensive, push piers operating via modular hydraulic jacks anchored directly to the footing can occasionally offer a more streamlined logistical footprint.
Spotting Predatory Engineering Fees and Markup Red Flags
Because structural foundation work intersects with civil engineering, many homeowner proposals bundle engineering design, permit acquisition, and peer-review sign-offs into the total cost. While licensed engineering oversight is legally required in most jurisdictions to ensure public safety and code compliance, unscrupulous contractors often use engineering fees as an unregulated profit center.
A classic warning sign is the “in-house engineering fee” that lacks transparency. Some large franchise operations employ staff engineers who sign off on dozens of identical pier designs daily, yet charge premium, bespoke engineering fees on every proposal. Always check whether the engineering fee is a flat administrative charge, a percentage of the total job, or an independent third-party cost. Hiring an independent structural engineer who has no financial stake in the repair contract to evaluate your foundation first can save you thousands of dollars in inflated contractor markups.
Other common financial red flags hidden within foundation repair bids include:
- Vague contingency clauses: Vague allowances for “unforeseen subterranean obstacles” that allow the contractor to issue steep change orders the moment they hit a rock or tree root during excavation.
- Exorbitant equipment mobilization fees: Flat charges for bringing standard excavators and hydraulic drivers to the site that exceed reasonable local delivery and transport rates.
- High-pressure same-day discounting: Offers that slash thousands of dollars off the price if you sign immediately, which indicates the initial bid was heavily inflated to begin with.
- Lack of warranty transferability: Warranties that protect only the original owner and become void upon selling the home, stripping away vital long-term value from the repair.
Another insidious practice involves burying administrative permit fees and drawing preparation costs into bloated lump-sum categories. A transparent contractor will list municipal permit acquisition as a distinct pass-through cost or separate line item, mirroring the exact fee charged by your local building department. If a company quotes an administrative permit fee that is three times higher than the municipal schedule, question the discrepancy immediately. Additionally, watch out for ambiguous language regarding who is responsible for repairing collateral damage to underground utilities, irrigation lines, or municipal sidewalks during the excavation phase. Reputable firms carry explicit liability coverage and spell out their exact remediation obligations if a utility line is accidentally clipped.
Evaluating Labor, Excavation, and Site Remediation Realities
The physical labor involved in underpinning a foundation is grueling, highly specialized, and inherently disruptive. When contractors price a job, labor overhead frequently accounts for half or more of the total invoice. Understanding what goes into that labor allocation helps you distinguish between fair compensation for skilled trade work and padded billing.
Excavation represents the bulk of initial labor. For exterior pier installation, crews must dig manual or mechanical access holes at precise intervals along the footing, often going four to eight feet deep. If utility lines run near the work zone, hand-digging or vacuum excavation is required to prevent catastrophic utility strikes, which adds labor hours. For interior piers, workers must cut through basement concrete, remove spoil, and manage dust containment—a major undertaking in finished living spaces.
Once the piers are driven and load is transferred back to the foundation using heavy steel brackets and hydraulic jacks, site remediation begins. A complete contractor bid should explicitly state who is responsible for backfilling excavation pits, compacting soil to prevent future settling around the foundation, repouring concrete slabs, and patching drywall cracks that closed up during the lift. If landscaping replacement, deck rebuilding, or finished basement drywall repair are excluded from the bid, you will face significant out-of-pocket expenses after the structural crew leaves.
Furthermore, managing job-site safety and environmental controls adds invisible labor hours that professional contractors must factor into their pricing. Excavating deep holes immediately adjacent to a settling foundation introduces temporary structural risks; shoring up the exposed foundation walls with temporary support jacks while the soil is excavated prevents localized wall collapse during the installation window. Homeowners reviewing a comprehensive estimate should look for line items accounting for structural shoring, site safety barriers, and debris hauling fees. If a contractor attempts to bill debris disposal or soil hauling as unexpected add-on costs after digging has commenced, refer back to the original scope of work to ensure these necessary operational steps were bundled into the initial labor projection.
The Role of Geotechnical Reports in Accurate Estimating
No foundation underpinning contractor cost estimator tool can provide an accurate budget without accounting for site-specific soil mechanics. Soils expand when wet, shrink when dry, and shift under heavy loads. Without a proper geotechnical investigation or soil boring test, any contractor bid is essentially an educated guess—and contractors usually pad their guesses with generous safety margins that you pay for.
In expansive clay soils, moisture fluctuations exert immense lateral and vertical pressures against foundation walls. In sandy or loose fill soils, foundations settle because the earth lacks the density to support structural weight. Knowing your soil type dictates whether you need simple depth stabilization, deep piering, or additional lateral wall anchors and tiebacks.

If a contractor provides an estimate without reviewing local geological surveys or performing on-site soil probing, ask how they determined the required pier depth. A trustworthy proposal references specific soil bearing capacities and explains how the quoted pier depth matches the geological strata beneath your property.
Commissioning an independent geotechnical engineering report prior to soliciting contractor bids is one of the smartest investments a homeowner can make. A standard geotechnical report provides definitive laboratory data on soil plasticity, liquid limits, moisture content, and bearing capacity across various depths. Armed with this objective document, you strip away the guesswork that unscrupulous contractors use to justify excessive pier depths or unnecessary stabilization measures. When every bidding contractor must base their proposal on the exact same independent soil boring data, comparing their per-pier pricing and engineering recommendations becomes a straightforward, apples-to-apples exercise.
Contractor Licensing, Insurance, and Credential Verification
Foundation stabilization is permanent structural surgery. If a contractor botches an underpinning project, the structural integrity of your entire home is compromised, potentially leading to catastrophic framing failures, collapsing walls, and devastating financial loss. Verifying credentials is not a formality; it is your primary financial shield.
Before signing any agreement, verify that the contractor holds a specialized general contractor or structural repair license issued by your state or municipality. General handyman licenses are rarely sufficient for heavy structural lifting. Additionally, request a direct certificate of insurance sent from the insurance agency, verifying comprehensive general liability coverage and active workers’ compensation policies. Foundation work involves heavy machinery, deep trenches, and immense hydraulic loads; if an uninsured worker is injured on your property, you could face severe personal liability.
Beyond basic licensing and liability, investigate whether the contractor’s installation technicians hold manufacturer certifications for the specific piering hardware being installed. Major manufacturers of structural steel brackets, push piers, and helical systems mandate specialized factory training before technicians are authorized to install their proprietary systems. Asking for proof of these certifications ensures that the crew operating the hydraulic rams and torque motors possesses the technical competence required for high-stakes structural engineering work. Taking the extra time to vet these credentials protects both your physical home and your legal standing should any disputes arise post-construction.
Structuring Payment Schedules and Milestone Protections
Protecting your cash flow during a major structural project is just as important as negotiating the bottom-line price. Predatory contractors often demand massive upfront deposits—sometimes fifty percent or more—leaving them with little financial incentive to finish the job correctly or address punch-list items.
Standard consumer protection practices in the construction industry dictate a milestone-based payment structure. A fair schedule typically looks like this:
- Initial Deposit: A modest deposit upon contract signing to cover material ordering and permit processing, generally capped by state law between ten and thirty percent.
- Progress Payment: A milestone payment triggered upon the successful completion of excavation and pier driving, verified by your inspection.
- Lift and Bracket Payment: A payment made after the structural lift is completed and verified by engineering sign-off.
- Final Retention: A final payment released only after site clean-up, concrete patching, municipal inspection sign-off, and delivery of the final transferable warranty documentation.
Never pay the final balance until all municipal building inspections are officially passed and closed out. If your city or county requires a structural permit for underpinning, closing that permit ensures an objective municipal inspector has verified the safety of the work.
Establishing clear milestone benchmarks also provides psychological and financial leverage throughout a disruptive construction project. When payment is explicitly tied to completed, inspected phases of work, friction between homeowner and contractor drops significantly. If a crew encounters unexpected delays or requires adjustment to the engineering plan, having a structured contract framework ensures that negotiations occur transparently before additional funds are disbursed. Always insist that any mid-project adjustments or scope modifications be documented in writing through formal change orders signed by both parties, preventing surprise charges on the final invoice.
Conclusion: Assembling Your Final Evaluation Matrix
Auditing a foundation repair bid requires patience, skepticism, and a commitment to understanding the underlying engineering principles. By moving past generic pricing assumptions and analyzing the specific variables—pier count, pier type, soil depth, excavation requirements, and engineering oversight—you can separate professional structural contractors from opportunistic operators.
Take the time to gather at least three detailed, itemized bids from established local structural specialists. Cross-reference their proposals against independent engineering assessments and verify their licensing, insurance, and warranty terms. By maintaining firm control over the contract structure and payment milestones, you can stabilize your home safely, protect your equity, and ensure your foundation remains secure for decades to come.
Ultimately, treating foundation repair proposals through the analytical lens of a professional cost estimator transforms an intimidating structural crisis into a manageable civil engineering project. By demanding absolute clarity on pier quantities, insisting on transparent engineering fees, verifying soil profiles through objective data, and protecting your cash flow with milestone payment schedules, you place yourself firmly in the driver’s seat. Your home is likely your most valuable financial asset; defending its structural integrity with careful scrutiny and professional rigor is an investment that pays dividends in long-term safety and peace of mind.