When planning a whole-room flooring upgrade, choosing the right material shapes both the immediate budget and the long-term performance of your home. Evaluating hardwood vs engineered wood flooring replacement options involves looking past the surface appearance to understand how each product handles structural stress, environmental humidity, subfloor conditions, and future refinishing cycles. While both options bring the natural warmth of real wood into living areas, their internal engineering and installation requirements differ significantly.
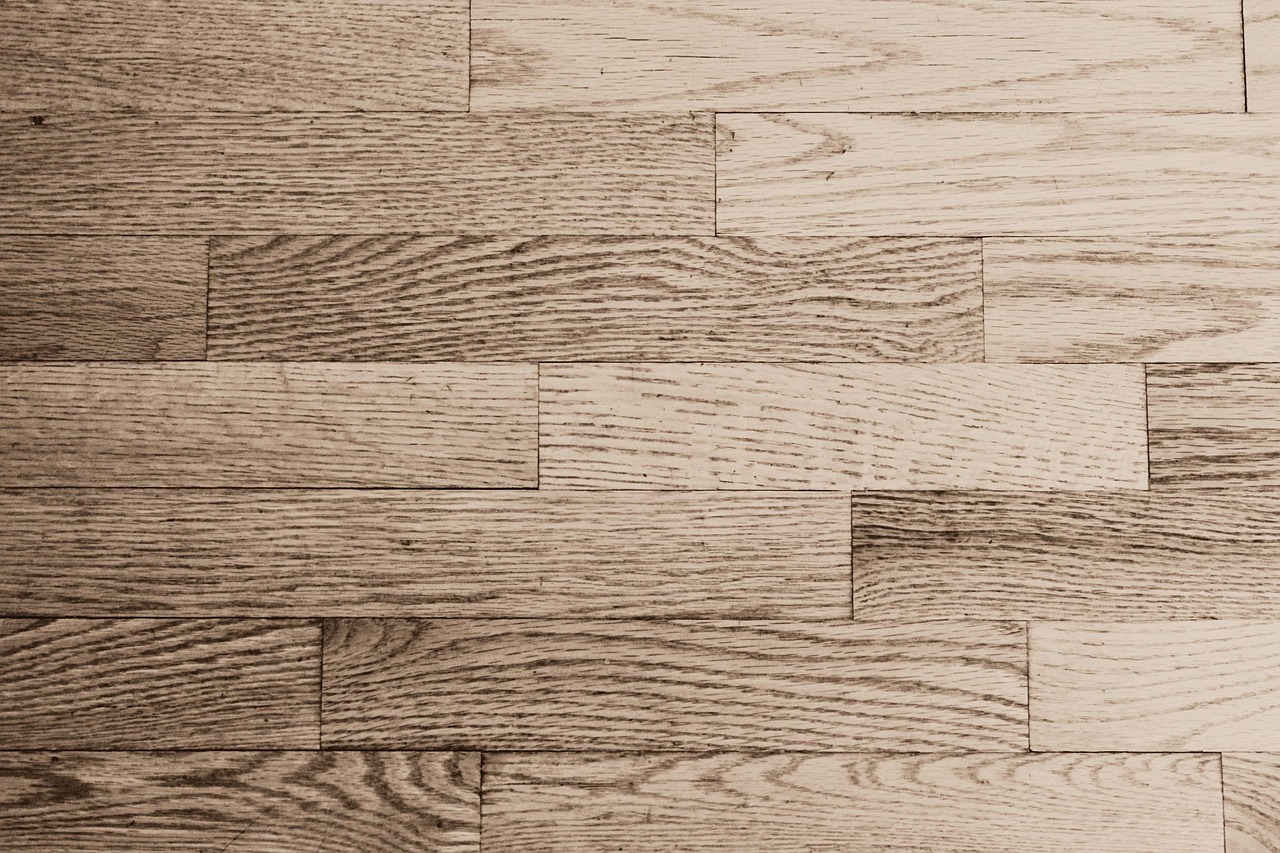
Solid hardwood consists of a single piece of milled lumber from top to bottom, typically three-quarters of an inch thick. Engineered wood, by contrast, features a genuine hardwood veneer on top of a multi-ply core made of plywood, high-density fiberboard, or cross-grained lumber. This structural difference dictates where each floor can be installed, how it reacts to seasonal humidity changes, and how long it will last before requiring replacement.
Understanding Solid Hardwood Flooring
Solid hardwood has remained a residential standard for centuries because of its longevity and timeless appeal. Because every plank is solid wood, it can be sanded and refinished multiple times over its lifespan—often every decade or two—to remove scratches, dents, and fading. This ability to reset the surface makes solid hardwood a generational investment.
However, solid wood responds dynamically to changes in indoor relative humidity and temperature. As humidity rises, wood absorbs moisture and expands; as the air dries out during winter heating seasons, it shrinks. This movement can lead to cupping, crowning, or gaps between boards if the home is not climate-controlled. Consequently, solid hardwood is strictly recommended for above-grade installations over wooden subfloors. Installing solid wood directly over concrete slabs on grade or below grade invites moisture damage that standard vapor retarders may not fully prevent.
Species Selection and Janka Hardness Ratings
When selecting solid hardwood, understanding species characteristics is vital for matching flooring durability to household traffic. The Janka hardness scale measures the force required to embed a .444-inch steel ball halfway into a piece of wood. Domestic species like red oak and white oak sit near the middle of the scale, offering a balanced combination of dent resistance and workability. Harder domestic woods like hickory and hard maple provide exceptional resistance to high-traffic wear, but their density can make them more challenging to cut and nail during installation. Softer lumbers, such as American cherry or pine, develop a rustic patina quickly as they accumulate marks and character over time.
Prefinished Versus Unfinished Solid Hardwood
Homeowners evaluating solid wood must also decide between prefinished and unfinished planks. Unfinished hardwood is installed raw, then sanded, stained, and coated with polyurethane on-site. This process creates a completely flush, monolithic surface with no micro-bevels between boards, locking out dirt and moisture effectively. However, on-site finishing requires days of curing, produces strong chemical odors, and introduces dust into living spaces. Prefinished hardwood arrives from the factory with multiple layers of UV-cured aluminum oxide coating already applied. While prefinished boards feature slight edge bevels, they install cleanly in a single day without sanding dust, allowing homeowners to walk on the new floor immediately.
The Anatomy of Engineered Wood Flooring
Engineered wood flooring was developed to overcome the natural dimensional instability of solid lumber, particularly in environments prone to humidity swings or over concrete subfloors. The cross-grained construction of the core layers counteracts the natural tendency of wood to expand and contract in a single direction. When the top layer attempts to move with humidity changes, the perpendicular layers beneath it hold it stable.
This stability allows engineered planks to be installed in rooms where solid hardwood fails, including kitchens, finished basements, and homes built on concrete slabs. Many engineered floors can be glued down, floated, or nailed, offering greater versatility for different subfloor types. The trade-off lies in the thickness of the wear layer—the top slice of real hardwood. While a thick-veneer engineered floor can be sanded a couple of times, budget-friendly options with paper-thin veneers cannot be refinished and must be replaced entirely once damaged.

Core Construction: Plywood vs. Fiberboard
The performance of an engineered wood plank depends heavily on the composition of its core. High-end engineered floors typically utilize a multi-ply baltic birch or hardwood plywood core, where alternating grain directions distribute stress evenly across the width of the board. Other products use high-density fiberboard (HDF) cores, which provide a dense, ultra-flat surface that locks together securely in click-lock floating systems. However, HDF cores are generally more vulnerable to moisture intrusion if liquid stands on the floor for extended periods, making plywood cores the preferred choice for moisture-prone areas like kitchens and mudrooms.
Wear Layer Thickness and Refinishing Potential
The wear layer, or lamella, determines the service life of an engineered floor. Economy engineered planks feature a veneer thickness under two millimeters, which is too thin to withstand sanding. Premium architectural engineered planks feature sawn-face veneers ranging from three to six millimeters thick. These thicker wear layers allow the floor to be professionally sanded and refinished one to two times over its lifetime, mirroring the longevity of solid hardwood while retaining structural stability across seasonal climate shifts.
Comparing the structural performance of these two materials requires looking closely at how they handle moisture and wear across different zones of the house. In dry, stable living rooms and second-story bedrooms, solid hardwood offers unmatched longevity. In spaces subject to minor humidity shifts or installed over concrete, engineered planks provide necessary stability without sacrificing the look of natural oak, maple, or hickory.
Subfloor Leveling Requirements for New Floors
No matter which wood flooring material you choose, the success of the installation depends heavily on the condition of the subfloor. Subfloor leveling for new floors is a mandatory step that many DIYers and inexperienced installers underestimate. Wood flooring planks—whether solid or engineered—are rigid. If laid over a surface with dips, humps, or slope deviations greater than industry standards (typically exceeding three-sixteenths of an inch within a ten-foot span), the floor will develop squeaks, hollow spots, and excessive stress on tongue-and-groove joints.
For wood subfloors, uneven plywood or OSB panels may require sanding high spots, shriving joists, or adding underlayment patches. For concrete subfloors, low spots must be filled with a self-leveling cementitious compound, while high spots must be ground down mechanically. Ignoring subfloor preparation often voids manufacturer warranties and leads to premature floor failure.
Assessing Subfloor Flatness and Moisture
Before applying any leveling compounds or laying boards, contractors perform thorough flatness checks using a straightedge or laser level. Additionally, moisture testing is critical. Concrete subfloors must undergo calcium chloride testing or relative humidity (RH) probe testing to ensure moisture emission rates do not exceed manufacturer thresholds. Excessive moisture in concrete will break down adhesives or push upward into engineered planks, causing warping and bond failure. Wood subfloors should be checked with a pin-type moisture meter to confirm moisture content stays within four percentage points of the wood flooring being installed.
Solid Hardwood Flooring Cost and Financial Factors
When budgeting for a project, looking at solid hardwood flooring cost involves breaking down material pricing, acclimation time, professional labor, and finishing requirements. Solid hardwood is often sold unfinished or prefinished. Unfinished wood requires sanding, staining, and sealing on-site, which extends the project timeline and increases labor costs but results in a completely seamless surface.
Solid hardwood material prices vary widely by species—domestic red oak and white oak sit at the accessible end of the spectrum, while imported exotics command higher prices. Furthermore, the installation process for solid wood usually requires specialized fasteners and professional nailing equipment, adding to the contractor labor total.
Labor, Waste Factors, and Ancillary Expenses
Beyond the base price per square foot of flooring material, whole-room replacement budgets must account for several variable costs. Removal and disposal of old carpet, tile, or laminate flooring typically adds labor charges. Transition moldings, stair nosings, and quarter-round trim must be purchased to match or complement the new flooring. Installers also apply a standard waste factor—adding five to ten percent more material than the net square footage of the room to account for crosscuts, diagonal runs, and defective boards.
Engineered Wood Installation Comparison
An engineered wood installation comparison reveals a different financial and logistical picture. Because engineered planks often come prefinished and can be installed via click-lock floating methods or direct glue-down applications, installation labor can sometimes be faster and less labor-intensive than traditional nail-down solid hardwood.
However, high-end engineered floors with thick sawn-face veneers and long, wide planks can match or exceed the price of traditional solid hardwood. Homeowners should evaluate total project cost by factoring in moisture testing, subfloor preparation, transition moldings, and waste factors—typically adding five to ten percent extra material to account for cuts and board defects.
Installation Methods: Glue-Down vs. Floating vs. Nail-Down
Engineered flooring offers unmatched installation flexibility. In glue-down applications, a polyurethane or silane-based adhesive is troweled onto the subfloor, securing each board firmly. This method reduces hollow sound transmission and provides a solid underfoot feel, making it ideal for large open-plan spaces. Floating installations involve clicking or gluing tongue-and-groove joints together so the floor floats over an acoustic foam or cork underlayment without attaching directly to the subfloor. This method speeds up installation and accommodates minor subfloor irregularities, though it requires precise expansion gaps around all vertical walls and doorframes.
Acclimation Protocols and Environmental Controls
Wood is a hygroscopic material that continuously exchanges moisture with its surrounding environment. Proper acclimation is non-negotiable for both solid and engineered wood flooring replacement projects. Planks must be brought into the installation area and allowed to adjust to the home’s normal living conditions for several days to a couple of weeks, depending on manufacturer specifications.
The heating, ventilation, and air conditioning (HVAC) system must be operational and running at normal living temperatures (typically between 60°F and 80°F) and relative humidity levels (between 30% and 50%) throughout acclimation, installation, and the life of the home. Skipping acclimation or installing flooring during active drywall and painting phases—when ambient moisture is exceptionally high—invites severe post-installation buckling or gaping.
Durability, Sanding Limits, and Lifespan
Durability means different things depending on household traffic, pets, and children. Solid hardwood takes dents and scratches, but because it is uniform through its thickness, those marks can be sanded away during a whole-home refinishing project. A quality solid hardwood floor can easily last seventy to one hundred years.
Engineered wood durability depends heavily on the quality of the factory finish and the thickness of the wear layer. High-quality factory aluminum oxide finishes often resist scratching better than site-applied polyurethane. However, once an engineered floor with a thin veneer is deeply gouged through to the plywood core, individual plank replacement or total floor replacement is required rather than sanding.
Maintenance and Surface Care
Protecting your investment requires appropriate day-to-day maintenance. Both solid and engineered wood floors should be swept or vacuumed regularly with a soft-bristle attachment to remove abrasive grit and dust. Wet mopping is strictly discouraged, as standing water seeps into seams and damages wood fibers; instead, manufacturers recommend manufacturer-approved pH-neutral cleaners applied with a damp, wrung-out microfiber mop. Felt pads placed underneath furniture legs and protective mats in high-traffic entryways further safeguard the finish against premature wear.
Common Installation Pitfalls and Warranty Considerations
Understanding what voids manufacturer warranties helps homeowners protect their investment during installation. Common pitfalls include failing to leave adequate expansion gaps around room perimeters, installing wood over radiant heating systems without verifying manufacturer compatibility, and neglecting to perform or document pre-installation moisture tests. Reputable flooring manufacturers require detailed logs of subfloor moisture readings and HVAC operating logs before honoring product performance warranties.
Decision Matrix: Choosing the Right Floor for Your Home
To determine whether to choose solid hardwood or engineered wood for your replacement project, weigh these key decision points:
- Subfloor Type: If your subfloor is a below-grade concrete slab, choose engineered wood. If it is an above-grade plywood subfloor, both options are viable.
- Moisture and Climate: If the room experiences high humidity fluctuations or potential moisture exposure (like a kitchen or main-level powder room), engineered wood offers superior stability.
- Longevity and Refinishing: If you want a floor that can be sanded and restained multiple times over generations, solid hardwood remains the gold standard.
- Installation Method: If you prefer a floating installation or want to tackle a DIY click-lock project, engineered wood provides more flexible installation choices.
Conclusion
Replacing residential flooring is a major investment that directly impacts daily comfort and home resale value. Solid hardwood rewards homeowners with generational longevity and the ability to refinish repeatedly, provided it is installed in dry, above-grade environments over wood subfloors. Engineered wood delivers essential stability and moisture resistance, making it possible to enjoy the look of real wood over concrete slabs and in trickier spaces. By carefully assessing your subfloor condition, local climate, and long-term expectations, you can select the flooring material that delivers lasting performance.