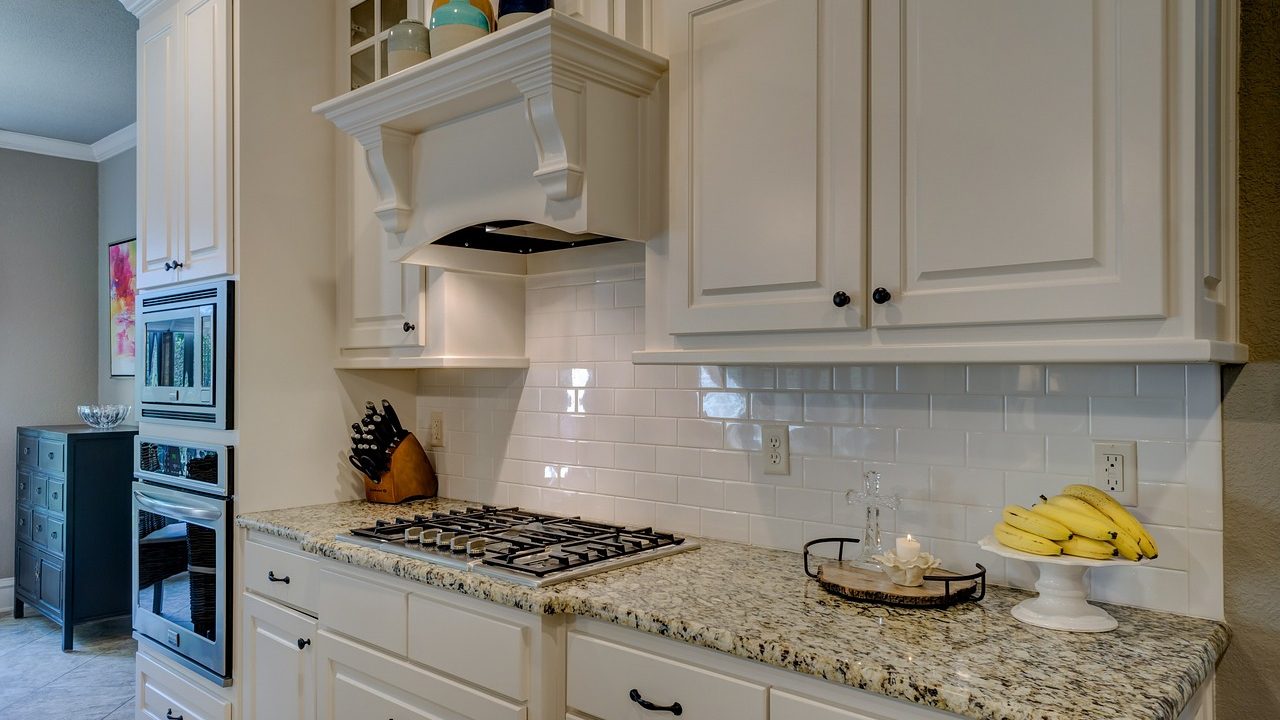
When upgrading to a professional-grade gas range or a high-output cooktop, most homeowners focus immediately on burner configurations, BTU output ratings, custom cabinetry clearances, and aesthetic finishes. However, one of the most critical regulatory hurdles in a modern kitchen renovation has nothing to do with culinary performance. It involves gas cooktop make up air requirements mandated by building and mechanical codes across the United States.
As commercial-style ranges have migrated into residential kitchens, burner outputs have climbed dramatically. Where a standard legacy cooktop might top out at a combined 30,000 to 40,000 BTUs, modern professional cooktops easily exceed 60,000 to 100,000 BTUs. To safely clear the heavy grease, smoke, and combustion byproducts generated by these powerful burners, kitchen designers specify high-capacity ventilation hoods. But when an exhaust fan pulls massive volumes of air out of a house, it triggers a chain reaction of pressure changes that building codes are designed to regulate.
Understanding Negative Pressure and Combustion Safety
To understand why building inspectors enforce strict rules regarding kitchen ventilation, you have to look at how a house breathes. Every home is a dynamic envelope of air. When you run a bathroom exhaust fan, a clothes dryer, and a high-CFM kitchen range hood simultaneously, you are expelling a tremendous amount of indoor air to the outdoors.
If the house is tightly sealed—which is standard for modern energy-efficient construction—replacement air cannot easily leak in through drafty windows and door gaps. The powerful exhaust fan creates negative pressure, essentially acting like a vacuum cleaner inside the living space. This negative pressure pulls air from wherever it can find a path, which can include the flue pipes of natural gas water heaters, atmospheric furnaces, or fireplaces. When this happens, it can cause dangerous carbon monoxide and combustion gases to spill backward into living areas instead of venting safely up the chimney.
Beyond safety hazards, negative pressure causes practical household frustrations. Exterior doors become difficult to open because of the suction pressure, and drafty whistling noises occur around windows as outdoor air forces its way through tiny structural crevices. A make-up air system resolves these issues by intentionally supplying an equivalent volume of outdoor air to replace what the range hood exhausts, thereby neutralizing indoor pressure.
In addition to gas-fired appliances, negative pressure affects overall indoor air quality. If a house pulls replacement air from a damp crawlspace, an unconditioned attic, or an attached garage, it can draw in mold spores, radon gas, dust, and vehicle exhaust fumes. Controlling the entry point of replacement air through a dedicated, filtered make-up air system ensures that the air entering your home comes from a clean, outdoor source rather than undesirable structural cavities.
Furthermore, building scientists note that tight modern envelopes lack natural infiltration pathways. In older, drafty homes constructed decades ago, passive air leakage through wall cavities and unsealed window frames often masked the pressure drop created by exhaust fans. Today, advanced insulation, house wraps, and high-performance windows eliminate those leaks entirely. Consequently, any uncompensated exhaust fan creates an immediate, measurable negative pressure event that demands an engineered mechanical solution.
CFM Thresholds and Code Triggers
The International Residential Code (IRC) and the International Mechanical Code (IMC) dictate the regulatory framework that most local jurisdictions adopt. Under these model codes, any residential kitchen exhaust system operating at a rate exceeding 400 cubic feet per minute (CFM) requires make-up air.
While 400 CFM sounds like a generous capacity, it is surprisingly easy to cross that threshold with modern kitchen appliances. A professional 36-inch or 48-inch gas range typically requires a hood rated between 600 and 1,200 CFM to effectively capture effluent from high-heat searing and frying. Once your hood specification crosses that 400 CFM line, your local building department will flag the project during plan review and require a compliant make-up air strategy before issuing a final occupancy permit.
It is important to note that building officials calculate this based on the maximum rated capacity of the exhaust hood blower, not the speed at which you typically run it. Even if you plan to keep the fan on its low setting for everyday simmering, the code compliance is governed by the equipment’s maximum nameplate rating. Furthermore, multiple exhaust devices in the same thermal zone can sometimes be aggregated by strict municipal inspectors, making precise calculation of your home’s total exhaust capacity vital during the planning phase.
Regional amendments can also alter these triggers. Certain states and municipalities operating under strict energy conservation mandates—such as specific jurisdictions in California or the Pacific Northwest—enforce lower thresholds or require rigorous blower door testing to verify overall home airtightness before permitting high-CFM appliances. Always consult your local building department’s specific mechanical amendments before ordering equipment.
How Make-Up Air Systems Work
A residential make-up air system generally consists of three primary components: an exterior fresh air intake vent, a motorized damper installed in the ductwork, and an activation switch or current-sensing relay tied to the range hood.
When you turn on the range hood, the switch or relay signals the motorized damper to open automatically. Fresh outdoor air is drawn through the intake vent, travels through insulated ductwork, and enters the home. To prevent freezing drafts in winter months, many systems route this incoming air directly into the kitchen area near the floor, or tie it into the home’s central forced-air HVAC duct system so the furnace can temper the air before it reaches the living space.
There are two primary mechanical configurations used in residential construction:
- Powered Make-Up Air Systems: These use a dedicated inline supply fan to actively push outdoor air into the house, balancing the exact CFM output of the exhaust hood. These are common for very large hoods exceeding 900 or 1,200 CFM.
- Passive Make-Up Air Systems: These rely on a motorized damper that opens to let outside air enter naturally via pressure differential, without an auxiliary fan motor. These are typically sufficient for hoods in the 400 to 800 CFM range, provided the intake duct is adequately sized.
Understanding the distinction between active and passive systems is crucial for budget planning. Passive systems are simpler and less expensive to install, but they depend entirely on the negative pressure of the home to draw air inward. If the house is exceptionally airtight, a passive system may struggle to deliver the full volume of air needed to equalize pressure, necessitating a transition to a powered supply fan.
In addition to these core operating principles, advanced systems incorporate modulating dampers that adjust their opening angle based on the exact fan speed selected. Rather than swinging fully open or fully closed in an all-or-nothing fashion, a modulating setup tracks whether the homeowner is running the hood on low, medium, or high, throttling the incoming volume of air to match the actual exhaust rate. This minimizes thermal shock to the home’s heating and cooling system during casual cooking tasks.
Code Compliance and Permitting Challenges
Skipping the make-up air requirement during a kitchen remodel is not a viable strategy for homeowners working with licensed contractors. In most municipalities, pulling a permit for a gas appliance upgrade triggers a mandatory mechanical inspection. Inspectors specifically look for the make-up air intake vent and verify that the interlock between the range hood and the damper functions correctly.
Failing to install a required system can lead to stalled inspections, withheld permits, and potential liability issues if you decide to sell the home in the future. Furthermore, home inspectors during real estate transactions are increasingly knowledgeable about high-CFM hoods and will flag missing make-up air dampers as a functional and safety defect.
Beyond raw code compliance, homeowners must consider indoor comfort. Pumping unconditioned outdoor air directly into a kitchen during a sub-zero winter day or a humid summer afternoon can noticeably impact your home climate control if the system is not properly designed and balanced. Local code officials enforce these rules not merely as a bureaucratic hurdle, but as an essential safeguard for occupant health and structural integrity.
Navigating plan review requires detailed mechanical drawings showing the exact routing of the intake duct, the location of the exterior wall penetration relative to other vents, and the electrical schematic for the interlock relay. Skipping these details on your initial submission frequently results in plan check corrections, delaying the start of your physical renovation by weeks.
Design and Installation Considerations
Designing an effective make-up air system requires careful coordination among your kitchen designer, general contractor, and HVAC specialist. Several key physical factors dictate how the system must be installed:
Duct Routing: The make-up air intake duct must be routed from an unpolluted outdoor location—away from gas meter exhausts, dryer vents, or driveway fumes—to the interior termination point. The duct run should be as short and direct as possible to minimize static pressure.
Thermal Insulation: In climates with freezing winters, the intake duct must be wrapped in heavy insulation to prevent condensation and frost buildup on the interior metal surfaces. Uninsulated metal ductwork in a conditioned wall cavity will rapidly sweat when exposed to freezing winter air, leading to mold growth and drywall damage.
Heating and Tempering: Dumping raw, freezing winter air into the kitchen can chill the room rapidly. Some advanced setups tie the make-up air damper into an auxiliary duct heater or the main furnace control board, signaling the heating system to kick on when fresh air is introduced. This maintains household thermal comfort while keeping the ventilation system fully compliant with mechanical codes.
Acoustic Control: High-velocity air rushing through an intake duct can generate noticeable whistling or roaring sounds. Installing an acoustic duct silencer or using appropriately sized duct diameters (such as increasing from 6 inches to 8 or 10 inches) reduces air velocity and keeps operating noise to an absolute minimum.
Electrical Interlocking: The control wiring must be installed in accordance with electrical codes, utilizing a low-voltage relay or a current-sensing switch that physically monitors power to the range hood blower. If the hood is energized, the damper must open automatically before the fan reaches full speed, ensuring that negative pressure is never allowed to spike unchecked.
Cost and Budget Factors
Integrating a make-up air system adds noticeable expense to a kitchen renovation budget. While the mechanical damper units and low-voltage controls are reasonably priced, the labor required to core-drill exterior walls, run insulated ductwork, integrate electrical interlocks, and balance the airflow can significantly increase total mechanical subcontractor bids.
Homeowners planning a high-end kitchen remodel should budget for these hidden infrastructure costs rather than treating ventilation as an afterthought. Trying to retrofit a make-up air system after cabinets, drywall, and finishes are fully installed is substantially more difficult and expensive than planning the duct paths during the rough framing and mechanical stage. Working with an experienced HVAC professional ensures that material selection, wire runs, and exterior penetrations are executed correctly the first time, avoiding costly rework.
When evaluating contractor bids, make sure the scope explicitly includes permits, electrical interlock wiring, exterior weather hoods with bird screens, and internal balancing. Hidden change orders often arise when homeowners assume the HVAC contractor will automatically handle electrical wiring that was actually left off the plumbing or carpentry scope.
Common Mistakes to Avoid
Remodelers and DIYers frequently encounter several pitfalls when attempting to navigate ventilation codes for high-output gas cooktops:
- Underestimating Hood CFM: Selecting a commercial-style hood simply for its striking appearance without realizing its high CFM rating legally mandates a make-up air system.
- Ignoring Climate Realities: Installing a passive intake vent in a cold northern climate without considering draft management, leading to frozen pipes or uncomfortable kitchen drafts.
- Poor Vent Placement: Locating the fresh air intake too close to a garage door, barbecue area, or vehicle exhaust zone, which pulls unpleasant odors and exhaust fumes directly into the cooking space.
- Failing to Test the Interlock: Forgetting to verify that the damper opens fully and reliably every single time the range hood blower engages on any speed setting.
- Neglecting Maintenance Access: Placing motorized dampers or filters in completely inaccessible ceiling spaces where they cannot be inspected, cleaned, or serviced when mechanical issues arise.
- Overlooking Duct Sizing: Using undersized intake ductwork that restricts airflow, forcing the house into a state of semi-negative pressure even with the damper fully open.
Making the Right Choice for Your Kitchen
Evaluating whether you need a make-up air system ultimately comes down to two numbers: the maximum CFM rating of your chosen range hood and the square footage and tightness of your home. If your ventilation plan exceeds 400 CFM, expect your local building code to require a compliant make-up air installation.
While adding a motorized damper and intake duct increases project complexity and budget, it ensures your high-output gas cooktop operates safely without creating dangerous negative pressure or compromising your home’s indoor air quality. Consult with a licensed mechanical contractor early in your kitchen design phase to ensure your ventilation plan satisfies local codes and keeps your household safe.